

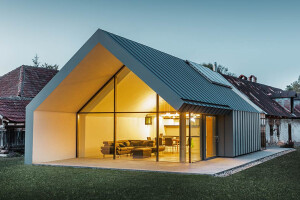


London-based architecture studio Office S&M has completed Goldsmith Mews, a collection of four new homes in the village of Chalk, between Gravesend and Dartford in Kent, England. Built on a disused backland site formerly occupied by derelict garages, the project introduces housing to an overlooked suburban plot.

Planning and scheme development
Office S&M was appointed in March 2020 and progressed the scheme through pre-application to secure planning consent for three homes within 12 months. Following the acquisition of an additional strip of land, the scheme was extended to four homes, with planning permission granted in February 2022. The fourth property provides two bedrooms while the first three properties each have three bedrooms.

Site history and context
The development takes its name from Sarah Goldsmith, the first landlady of the neighbouring Lord Nelson pub, which has since been demolished. It draws on local references and Kent’s coastal character, while departing from the area’s prevailing brick vernacular.
Chalk has a layered history, including its association with Charles Dickens. The English writer holidayed and honeymooned there, finding inspiration for his novel Great Expectations. Until the 1940s, the village was characterised by timber weatherboard buildings, including the former Lord Nelson pub.


Material approach and architectural language
The design reinterprets the weatherboard tradition through a durable cladding system that reflects the proportions and rhythm of timber construction while offering increased resilience in its riverside context. This establishes continuity with the site’s historic character while introducing a contemporary expression.
The scheme combines this reference with modern detailing. Porthole windows punctuate the facades, interrupting the linear cladding and drawing on coastal architectural cues. A controlled colour palette supports the overall composition without reverting to vernacular pastiche.
References to the work of French architect and designer Jean Prouvé are evident in the emphasis on material clarity and constructional expression.


Form and spatial organisation
At ground level, pilotis elevate the houses, creating sheltered entrances and parking spaces, referencing architect Ernő Goldfinger’s Willow Road, a modernist terrace of three houses in Hampstead, London. This base is defined by vertical yellow cladding, marking the entrance threshold.
Above, gabled forms reflect the surrounding roofscape, while metal-clad dormers introduce additional rooms within the roof, with views towards the River Thames. The upper level accommodates two bedrooms, an en-suite, and a bathroom.


The internal arrangement is designed to support a range of living patterns over time. Each home includes a ground-floor kitchen opening onto a private garden, with a first-floor living space positioned to capture light and outward views.
Three of the homes include a third bedroom on this level, which can function as a home office or a self-contained annex, supporting multi-generational living or changing domestic needs.


Construction and environmental systems
Alongside its spatial organisation, the project incorporates a series of construction and environmental strategies. The homes are constructed using a super-insulated Metsec steel frame, designed to exceed minimum U-value requirements and support efficient construction. Each dwelling is gas-free and served by an air-source heat pump, with electric vehicle charging provision included.


Facade articulation
Staggered facades introduce variation along the mews while improving daylight and enabling views of the Thames from the upper floors. Window placement is carefully considered to direct views outwards while limiting overlooking of neighbouring properties, including a nearby nursery.


Site impact and landscape
The scheme replaces a former garage site associated with dumping and anti-social activity. At the request of the local parish, the adjacent car park has been landscaped, with off-site tree planting and boundary treatments contributing to the surrounding environment.


Hugh McEwen, Director at Office S&M, said:
“Goldsmith Mews demonstrates how suburban backland development can be both contextually responsive and architecturally ambitious. Rather than imitating its surroundings through brick or imitation ‘vernacular’ forms, the project takes cues from the Kent coastal tradition – a local precedent that feels authentic and yet refreshingly new. This is a housing project that celebrates its setting’s history while confidently recasting suburban typologies for the 21st century.”


