Sustainability Report
Embodied carbon
The project incorporates several strategies that can reduce embodied environmental impacts, although a project-level embodied-carbon calculation has not been provided.
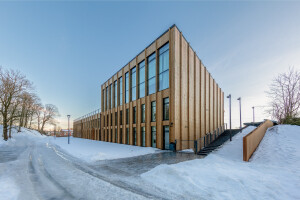
The extensive use of timber and thermally modified pine is a significant material strategy. Project documentation confirms the use of Thermory thermo-pine cladding, specifically Thermo-pine D4, 42 × 92 mm.
The project also uses stone-wool insulation, which provides a long service life and thermal performance.
The structural system also includes DELTABEAM® composite beams and hidden corbel connections, confirmed by Peikko as part of the Agila project. The beams enabled slim floor structures and large open interior spaces
Operational Emissions / Energy
The project information identifies passive environmental design as an important part of the building's sustainability approach. The principal strategies include large roof overhangs and integrated blinds, which reduce solar heat gains during warmer periods. The design also makes extensive use of natural cross-ventilation, reducing reliance on mechanical cooling.
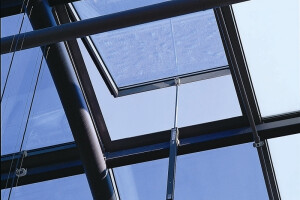
The highly glazed and operable envelope further supports passive environmental control. The WICONA WICTEC 50 façade system was specifically used to achieve high levels of airtightness, while the WICSLIDE 75 FD systems allow large areas of the building envelope to be opened, connecting interior spaces with the exterior.
The building also incorporates rainwater harvesting. The use of high-performance insulation and glazing further reduces heat transfer through the building envelope. WICONA's WICTEC systems support triple-glazed configurations and high thermal performance, although the exact glass specification and resulting project U-values have not been disclosed.
Service and maintenance emissions
Several design choices are relevant to durability and maintenance.
The thermally modified pine facade is designed for increased durability and dimensional stability. Thermory states that thermal modification extends wood service life and can reduce maintenance needs. The Agila project specifically uses Thermory thermo-pine D4 cladding.
The WICONA facade and folding systems are durable aluminium systems, while the manufacturer's current systems documentation also emphasizes long service life and maintenance considerations. The project incorporates durable facade and insulation materials intended to reduce replacement and maintenance requirements over the building's service life.
Afterlife
The building was itself created through the reconstruction and transformation of an existing cultural facility. The former cinema was transformed to accommodate a larger auditorium and a wider programme including cinema, exhibitions, creative industries and conference activities. The completed centre contains a variety of spaces, including an exhibition hall, rehearsal hall, creative rooms, conference and meeting facilities, recording studio, tourism information centre and coworking/educational spaces. This mix gives the building the capacity to accommodate different cultural and community uses. The auditorium itself incorporates transformation tools and was designed for different types of events, supporting functional adaptability. The project information also states that its open-plan arrangement allows future repurposing without major demolition.
The project sustainability information identifies design-for-disassembly as an objective, with wood, metal, and glass intended to be capable of being separated and reused or recycled at the end of their service life. There is also evidence of structural solutions designed for efficient construction and flexible spatial planning. Peikko reports that the DELTABEAM system enabled slim floor structures and large open spaces, while hidden corbel connections simplified the integration of structural components.
Key products in low carbon design