



The Agila Cultural and Tourism Information Center in Nida, Lithuania, is conceived as a transparent connection between the Curonian Lagoon shoreline and the dunes, linking the building with its surrounding landscape.
Designed by Architektūros linija, with Gintaras Čaikauskas, Linas Naujokaitis, Virginija Venckūnienė, Vytenis Raugala, and Alicija Grigūnienė credited as project architects, the reconstruction transforms a familiar civic landmark into a flexible cultural and tourism center.

The center is designed to achieve Passive House CLASS A standards. The project combines passive environmental measures with adaptable spaces and flexible spatial configurations, supporting Agila’s continued role within Neringa’s cultural life.

Preserving a familiar presence in Nida
Located in central Nida, Agila has long been a recognizable civic building, characterized by a low pavilion volume and the taller stage fly tower above it.
The reconstruction retains this familiar composition while adapting the building to contemporary cultural and operational needs. Its scale and organization respond to Nida’s sensitive urban and landscape context within the Curonian Spit.


Passive design and a glazed envelope
Agila’s environmental strategy includes large roof overhangs and integrated blinds to control solar exposure and reduce summer heat gain, while natural cross-ventilation can reduce reliance on mechanical cooling.
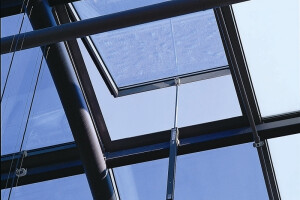
The project uses WICONA systems for its glazed envelope, including the WICTEC 50 facade system and WICSLIDE 75 FD folding-sliding systems. The latter allow large sections of the facade to open, strengthening connections between interior and exterior spaces and supporting flexible use.
Stone wool insulation complements the glazed envelope, contributing to thermal and fire performance.
The combination of solar control, insulation, glazing, and natural ventilation forms the building’s principal passive environmental strategy. Rainwater harvesting is also incorporated into the engineering systems.


Connecting the building with its landscape
Spatial transparency and sensitivity to the surrounding landscape inform the building’s organization. To reduce the visual impact of the stage fly tower on the main public square, the auditorium was rotated and the stage set deeper into the site.
Ground-floor glazing, lobby partitions, and the glazed rear stage wall can be opened completely, providing views through the building and allowing spaces to operate in different configurations.


The height difference between the building volumes accommodates an open-air amphitheater and performance platform on the roof, with views across the lagoon. A second, smaller outdoor amphitheater behind the building allows performances to be viewed from the opposite side of the stage.
Adaptability also extends to the interior. The cultural center accommodates performances, exhibitions, meetings, educational activities, and other community uses, while its open spatial arrangement and transformable auditorium allow different configurations over time.


Designing for flexibility and long-term use
Adaptability is embedded in the building’s program and spatial organization. The auditorium, open ground-floor areas, and cultural spaces can accommodate different uses and configurations, allowing the center to respond to changing cultural and community needs without fundamental alterations to its overall structure.
DELTABEAM® composite beams contribute to slim floor structures and large open spaces. A total of 325 meters of DELTABEAM was used throughout the building, supporting flexible interior planning by reducing the depth of structural elements.

Timber and the pine landscape
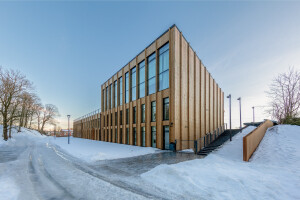
Thermally modified pine dominates the facade, with vertical timber elements and horizontal louvers creating patterns of light and shadow that reference the surrounding pine landscape. Thermal modification improves the timber’s dimensional stability and durability without relying on chemical preservatives as part of the modification process.

A mature pine tree on the site was retained within a dedicated internal courtyard, integrating existing vegetation directly into the building.
A 1972 concrete bas-relief by sculptor Rimantas Didžpetris was also restored and returned to the facade, preserving an element of the former cultural center within the reconstructed building.

Connecting culture and landscape
The new Agila center stands as a public building that connects its programme, material choices, and environmental response to the distinctive landscape of Nida. Its transparent spaces open toward the lagoon and surrounding landscape, while timber cladding, the retained pine tree, and outdoor amphitheaters reinforce the relationship between architecture and place.
Passive environmental measures, durable materials, and flexible spaces extend this approach beyond appearance, addressing how the building performs and adapts over time.


