3 storey house elevation
An overview of projects, products and exclusive articles about 3 storey house elevation


Project • By archi-tube • Private Houses
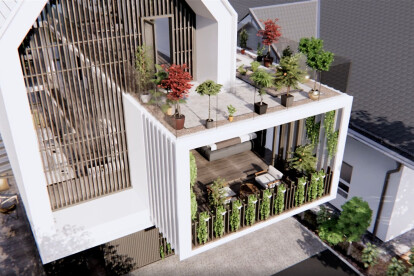
A Minimalist Interior Design House
This video is a house project designed for a couple fond of minimalist interior design. The location for the house 10mx20m (buildable area) situated in Los Angeles, California. Total area is 4,530 square feet for a young professional couple. Its architecture & interior design is intentionally designed to make a minimalistic mood by use of white painted for ceiling, white coated paint for wall, white coated waterproof for kitchen and bathroom area. The use of stone is limited only for kitchen countertop and bathroom wash basin area.
1st floor is 2,088 sf / 2nd floor is 1,829 sf / 3rd floor is 613 sf
For more information, please visit https://youtu.be/RO7xHzjmQk8 More


Project • By Ashwin Architects • Housing
30’x44′ South Facing Site with 3 BHK Duplexes
Dr. Lokesh's residence. It is a 30'x44' south facing site. The ground floor has a 1 BHK for rental purpose and 2 car park. The first & second floors consist of 3 BHK duplexes for Dr. Lokesh. See more at - http://www.ashwinarchitects.com/gallery-view/30x44-south-facing-site-3bhk-duplexes More