35-51 Architecture Office
An overview of projects, products and exclusive articles about 35-51 Architecture Office
Project • By DC55 Arquitetura • Offices
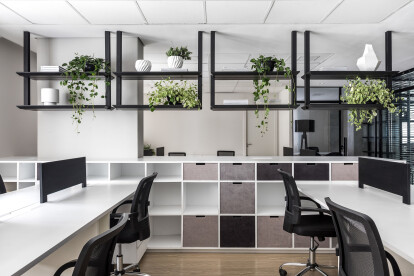
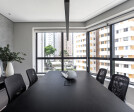
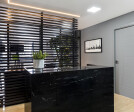
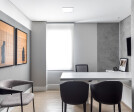
Welcome Group Office
The Welcome Group office project was developed and brought to life in 2021 for one of the most renowned travel agencies in Curitiba. An award-winning agency in various segments, specializing in leisure, corporate, weddings, and experiences, deserved an environment that matched its excellence. Based on these principles, we developed a concept that not only addressed the functional needs of the company but also reflected its essence, making customer experience a distinguishing factor.
Eduardo Macarios
Eduardo Macarios
The project's objective was to provide an environment that efficiently accommodated the current company team, with carefully planned spaces to optimize focus and minimize distractions. Clean lines and decoration devoi... More


Project • By Esther Vicario Azcona. Estudio de Arquitectura • Offices
THE FLEXIBLE OFFICE. SIAM
The brief for the refurbishment of a large part of SIAM's offices was clear from the outset: they needed to convert their compartmentalised offices into a flexible space to accommodate more workers and be reconfigurable over time.For this purpose, we opted for modular, dry construction systems that would allow for a change in the layout of both the furniture and the offices without the need for future building work.
María Azkarate
A raised access floor was chosen, which allowed us to place and relocate the work furniture in the desired position, as it has the advantage of being able to conceal cables and move them as required. To ensure that the raised access floor didn't cause disturbing footfall sound and static electricity p... More

News • News • 25 Apr 2022
Iran’s Dasht-e-Chehel Villa evocatively explores indoor to outdoor connections in a cold climate
In Mosha, Tehran Province, Iran, the Dasht-e-Chehel Villa by 35-51 ARCHITECTURE Office explores indoor and outdoor connections in a cold climate. The design allows users to experience the sensory visual, and psychological connection of the outdoors while remaining sheltered and dry.
Arash akhtaran
The building is oriented in a north-south direction with the most beautiful views being towards the north.
By making a diagonal cut along the longitudinal sides of the building, the architects succeeded in bringing the north view to the centre of the building. Further to this, an outdoor roof projecting towards the yard allows for the usage of space during snow and rain while alternatively protecting from the intensity of midday... More