3d floor plan in india
An overview of projects, products and exclusive articles about 3d floor plan in india


Project • By Aura Architecture Studio • Private Houses
RED BRICK HOUSE
A west-facing residence in Rohtak, Haryana, negotiates the pressures of climate, privacy and material permanence through a considered architecture of brick, void and filtered light.
Location: Rohtak, Haryana Area: 5,200 sq. ft. Type: Residential
Concept & Context
In the agrarian flatlands of Rohtak, Haryana, belonging is earned through material, proportion and the quiet refusal to impose. The Red Brick House, a 5,200-square-foot residence on a west-facing plot, is built on precisely that premise. In a landscape shaped by dust, heat and seasonal extremes, brick is the only honest answer: durable, almost entirely self-sufficient, and so native to this ground that it seems less chosen than inevitable.
Purnesh Dev Nikhan... More


Project • By Plan my FLoor • Townscapes
The Royal City
One of our prestigious project 'The ROYAL CITY' , a state of the art ambitious project by Plan my Floor developers in the historical city of Garh Mukteshwar.
Welcome to The ROYAL CITY, a state of the art ambitious project by Plan my Floor developers in the historical city of Garh Mukteshwar.The Royal City is in the close vicinity of “Yamuna Expressway” project and is located within NH 24 Highway in Garh Mukteshwar.
PlanmyFloor
The Royal City is a multi dollar Integrated township in Garh mukteshwar, Garh Mukteshwar is to be developed in such a way that it becomes a major Tourist Destination in West U. P.
Garh Mukteshwar is to redefine the meaning of River front Development and Urbanization and will create Ample of opportu... More


Project • By PSR Architecture • Residential Landscape
Garden home
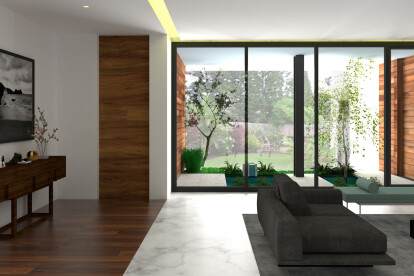
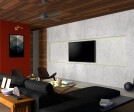
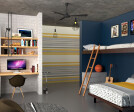
In the center of the city, two apartments were joined to make one to overcome the shortcomings of the original small and dark rooms. The renovation was to combine the spaces and create an efficient house to cater to the requirements of a family while taking advantage of the region’s pleasant weather.The new design zoned the apartment into two parts. One area was the more open kitchen, dining and living spaces overlooking the large garden. The other was the more private area comprising the family and bedrooms.The entire house was to be made larger by introducing movable boundaries within the apartment as well as between the inside and the outdoor spaces.In keeping with PSR Architecture's focus on sustainability, the intent was to reduce ener... More