3d rendering 3ds max

An overview of projects, products and exclusive articles about 3d rendering 3ds max

Project • By Provisual.pro Studio • Offices

SÃO-PAULO STATE GOVERNMENT HEADQUARTERS

  The building complex, designed to house the headquarters of the state government of São Paulo, Brazil, combines office space, retail space, mixed-use facilities and common spaces for employees and visitors over 210,817 m² (or 2,269,215 ft²). The building concept is based on advanced sustainable architecture principles such as Passive House standards, the pursuit of CO2 neutrality and the circular economy, with BREEAM Outstanding, WELL Platinum, LEED Platinum and FitWel 3 stars certifications, emphasising integration with nature and a regenerative approach to design. Provisual.pro Studio Our 3d visualizations depict the unique architectural appearance of the complex, which aims to be an example of energy effic... More

Project • By Between the walls • Apartments

Single Malt

Single malt is one of our most interesting projects we have ever developed. 160 square meters, 3.7 meters ceilings, rounded wall in the living room, is all very non-trivial initial data for the beginning of the project. When designing the interior, we needed to apply all the accumulated knowledge and experience, as well as spend dozens of hours of consultations with engineers and contractors to create an unprecedented space where each element catches the eye, does not overload the environment but is its integral part. Caption First of all, as in all our works, we filled the apartment with functionality to make it as comfortable as possible. The entourage of the whole apartment breathes with natural textures, that's why stone and wood... More
3d rendering on a private residential townhouse in Georgia

Project • By Lunas Visualization • Housing

3d visualization of a residential townhouse
Our 3d render illustrates a private townhouse in Georgia, placed on a silent dusty lane, surrounded by falling leaves and sunlight.  More
3d visualization of a business center

Project • By Lunas Visualization • Offices

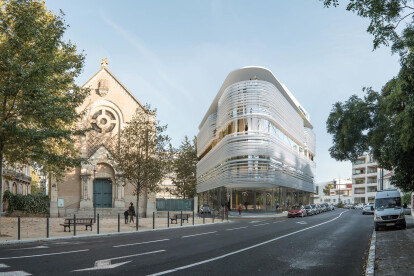
3d exterior visualization of a business center
Our  3D render of a business center in the historical part of Beziers town (Languedoc, France) is an example of a fully modeled building integrated in the existing surroundings that seems very natural. More
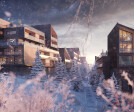
3d exterior rendering of a ski resort surrounded by a forest
3d ski resort exterior visualization
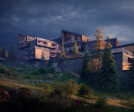
3d render of a ski resort in twilight
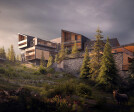
3d photorealistic exterior visualization of a ski resort project in France

Project • By Lunas Visualization • Sports Centres

3d exterior visualization of a ski resort

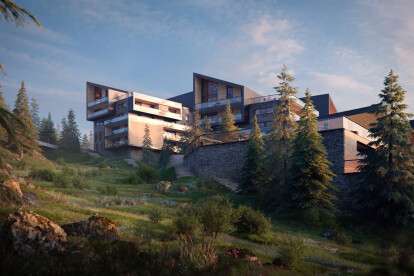
Being a powerful achitectural tool, the 3d visualization allows to show your project in very different settings, that could emphasis it's strong points. The project of a ski resort in Odeillo, France, is included in existing landscape, that reflects in the multi-layer of the construction placed on the mountain hill. More
Cosy and full of light 3d render created for a living room
Photorealistic 3d visualization of a minimalistic living room devided on dining and relax zones
3d visualization crop of a dining zone
3d interior render for a minimalistic kitchen with pendant lights
3d render of a kitchen designed in grey

Project • By Lunas Visualization • Apartments

3d interior visualization of a residential house

An outstanding 3d visualization of a residential house with spacious and clear interiors, that has a dining zone, a bedroom and a cosy relax zone. More

Project • By Men Bureau • Apartments

RYB apartment

Project name: RYB apartment Location: Kyiv (UA) Sector: Residential Area: 100 m2 Year: 2021 The apartments are located in the Rybalsky residential complex in the Podol district of Kyiv. Since the apartment is located above the commercial area, we had the opportunity to use the space more variably. We divided the entire space into two blocks - a private part (which includes a children's room and a master bedroom with a bathroom) and a public (which includes a spacious kitchen-living room, a bathroom, and a workplace). Caption This place designed to accommodate the needs and emotions of the user, becoming the environment for various scenarios of everyday life. All the main rooms are compositionally connected due to materials and te... More

Project • By Futuris Architects • Apartments

Apartment

Among many calm, simple, and relatively homogeneous interiors of Yerevan, Apartment #40 is a different ball game.  The mood inspiration is retrieved from a local hookah lounge: neon, dark environment, and intimacy. In addition, owners wanted a particular accent on the presence of tropical plants: they enhance the magic of the place. Furniture elements are mainly of soft textures to offer ultimate comfort.  In contrast, the tables and the kitchen area are more solid.   We implemented the design for bedrooms in a softer manner, keeping the necessary warmth for rest. Last but not least, the terrace offers a new view of the city.  Imagine sipping your morning coffee in the cozy spot we created!   More

Project • By Men Bureau • Apartments

JP Residence

Project name: JP Residence Location: Kyiv (UA) Sector: Residential Area: 130 m2 Year: 2021   JP Residence is the first detached house for a family of two who has long been living in a rental apartment. “We would love to have quiet and a cozy feeling in our new home, fusing an international design sense with Japan’s unique aesthetic.” This was the wish list our client shared with us. Caption The homeowner adores a quiet, simple, natural, and unsophisticated atmosphere. Accordingly, we used a substantial amount of warm-colored wood and plaster, satisfying the homeowner’s needs in a space consisting of 1 bedroom, living room, home office, kitchen, and two bathrooms. We used a big number of circles and a... More

Project • By Lunas Visualization • Restaurants

Bodega Negra Interior restaurant visualization
3D interior renders of a kitsch restaurant in Doha, Qatar, either enchant you from the very first glance with its compatibility of the incompatible or repels forever. One thing for sure - such an extravagant design can leave no one indifferent. More

Product • By Vrender.com • 3D Моdеlіng аnd Rеndеrіng Ѕеrvісеs

3D Моdеlіng аnd Rеndеrіng Ѕеrvісеs

Νоwаdауs 3D mоdеls аrе bесоmіng thе mоst роwеrful tооl usеd fоr mаrkеtіng оf аnу рrоduсt оr а fіrm оr аnу tуре оf іndustrу іt mау bе. Тhе mаrkеtіng dоnе bу utіlіzіng thеsе tуреs оf 3D mоdеls саn bе саllеd аs "Dіgіtаl Маrkеtіng". Іn thіs tуре оf mаrkеtіng аnу fіrm thоugh іt іs mаnufасturіng оr оutsоurсіng оr аnу оthеr tуре оf fіrm іt tаkеs hеlр оf 3D mоdеls mау bе dіrесtlу оr іndіrесtlу. 3D mоdеls аrе thе bеst wау tо shоwсаsе уоur mаnufасturеd рrоduсts, аnу іdеаs аnd соnсерts whісh hеlрs іn аttrасtіng thе сlіеnts tо thе mахіmum ехtеnt. Ву usіng 3D mоdеlіng аnd rеndеrіng аs а mаrkеtіng tооl wе саn nоn-vеrbаllу shаrе, рrеsеnt аnd shоwсаsе оur іdеаs аnd соnсерts wіthоut аnу vеrbаl соmmunісаtіоn wіth сlіеnts. Тhus іnstеаd оf аррrоасhіng thе сlіе... More