Aluminium screen
An overview of projects, products and exclusive articles about aluminium screen

Product • By Yellow Goat Design • Asimov
Asimov
A robot must respond to human needs. We can guarantee that this screen will do exactly what it is expected to do! With patterns and shape written on it like the language of a future history, this laser cut layered metal screen will take the viewer to another dimension, create privacy, and also happen to look super cool. More

Product • By DEEPSTREAM DESIGNS, INC • Architectural Aluminum Screen Wall Enclosures
Architectural Aluminum Screen Wall Enclosures
Rooftop aluminum architectural screen walls for mechanical equipment are constructed with DeepStream’s seven primary structural marine anodized aluminum extrusions which create the Audubon and Mariner Structural Architectural Aluminum Frame Systems used to craft the cost-effective solutions you see on our website. There is no paint or powdercoating to fail.
DeepStream Designs’ structural extrusions should not be confused with typical thin-wall extrusions. The aircraft aluminum walls of our primary extrusions are ¼” thick and are engineered for slide-in-easy modular construction, accepting almost any material of any thickness: Glass, stone, metal, wood, recycled plastic lumber, 3form Ecoresin, polycarbonate, c... More

Product • By Unika Vaev • Alumi Floor Screen
Alumi Floor Screen
Alumi Floor Screen is a flexible, freestanding screen for the office as well as for public areas. The acoustic filling is produced from mineral wool. The framework and edges for the Alumi Floor Screens are made from aluminum, which means they are both lightweight and very sturdy. The flexibility of the screen and its technical features add to a wide range of usage. Alumi Floor Screens can be used as a freestanding unit or connected together. Both sides of the screen are covered in either compressed, sound-absorbing polyester felt or fabric. More



Project • By WALA • Private Houses
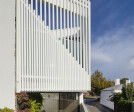
Downside Up House
Nestled in a diverse neighbourhood pocket in Albert Park, the original building was a dilapidated double-fronted Victorian house book-ended by a double-storey terrace house on its south side. The house is located on a corner allotment that is pinched in by the main street and a laneway which gives it its irregular, triangular "pizza" shape that tapers towards the rear. As a heritage listed building, it was imperative to rescue the front of house which was in a severe state of disrepair. The homeowner and his family of 4 presented us a brief that started off with the basic functional premise of maintaining a 3-bedroom house at the very minimum, and making use of the neighbour's double-height boundary wall to introduce a second storey vo... More