Apartment block

An overview of projects, products and exclusive articles about apartment block

Project • By 1op1 Architectuur • Apartments

De Kroon: Sustainable and Energy-Efficient Apartments

De Kroon is a unique gas-free apartment complex, designed in close collaboration between 1:1 Architectuur and H2W Architecten. This striking building, located on the outskirts of the Oranjewijk, is the result of bold ideas and a successful partnership between the two locally renowned architectural firms. The creation of De Kroon is based on a deep analysis of user groups and the context of the location. Thanks to the courage of the client A.C.U. Bouw, we were given the freedom to conceive something special. The building is situated along the green veins of the Oranjewijk, and this aspect is integrated into the design with cantilevered balconies, allowing residents to fully enjoy the view and sunlight. 1:1 Architectuur 1:1 Architectu... More

Project • By Brusnika Company, Russia • Apartments

Northern European architecture in Novosibirsk
Hugging one of the Ob river banks, the European Riverfront is a large-scale comprehensive area development project in Novosibirsk. It aims to restore the once-lost urban connection with the river and create an attractive cityscape from the river vantage point. The idea saw its realisation in 2016 in the KCAP Architects masterplan, further developed by Brusnika. So far, the housing estate comprises 30 houses.  Mecanoo Mecanoo The masterplan presents the riverine area of the European Riverfront as several clusters of blocks of flats and towers linked by civic spaces, made up of several squares varying in character, featuring inner streets and a pedestrian promenade along the riverbank. The Dutch-based Mecanoo practice designed... More

News • News • 31 Oct 2022

Brooks + Scarpa reimagines affordable mixed-use housing for the transitional-aged youth in LA

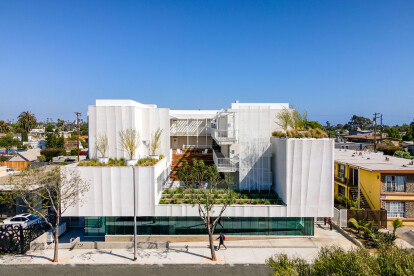
Brooks + Scarpa unveils Rose apartments, a new mixed-use residential building providing affordable housing to youth transitioning out of a juvenile facility or foster care who would otherwise be homeless.  Jeff Durkin Designed for the non-profit Venice Community Housing (VCH), the 35-unit structure sits at a strategic location on Rose Avenue in the Venice neighbourhood of LA, with all the required amenities just a few blocks away.  Jeff Durkin The four-storey structure greets the adjoining avenue with its light and airy volumes, composed of lush green terraces and roof decks. Taking inspiration from the 1919 Horatio West Court apartments designed by Irving Gill, the building is characteristic of courtyard typol... More

Project • By Brusnika Company, Russia • Apartments

Modern Classic Style quarter in Yekaterinburg

Na Nekrasova, a new residential quarter, is located in the centre of Yekaterinburg. Despite its central location, the area has always served an industrial function with utility blocks and private garages. Located nearby are a railway with a train park, office buildings, a metro station and a boating station on the quay. In 2020 Brusnika launched a redevelopment project aiming to integrate this area into the urban fabric, making it well appointed, safe and attractive for city-dwellers.  Caption The plot master plan was designed by a Dutch KCAP bureau. The architects divided the area into four separate residential blocks located around a linear park. One side of the park area abuts onto a pedestrian bridge and a ravine with disused... More
Exterior Architecture

Project • By dwp | design worldwide partnership • Apartments

Arena Apartments

Arena is spectacularly located to the west of one of Australia’s premier beaches, within easy walking distance of the Newcastle CBD. dwp’s competition winning design for the 15 storey Arena development provides for an integrated residential development with 235 residential apartments plus foyer, restaurant, bar and function spaces. dwp’s design for Arena establishes a landscaped podium with a common entrance level for the three distinct apartment blocks. The planning allows for a variety of two bedroom, one bedroom and studio apartments rising above the podium and over the eight storey hotel. The design provides the final component to the revitalisation of the beachside former Royal Hospital site.  More

Project • By mado architects • Apartments

13Chenar Residential

The 13Chenar residential project referred to us when the construction process was suspended due to the client dissatisfaction. The building was designed by bubble deck system which liberates the interior from structural elements and moved them toward the edges of slabs.They just finished the fourth slab when they asked us to revise their project. We refused to design just a simple facade and proposed a serious set of changes both in architecture and facade. Because of the imposed structural system limitation in making hollows, we decided to focus on the edges of the building and define a hierarchy from outside in. In order to do so, we designed all the units requirements in the space between the core and the shear walls and considered the l... More

Project • By D. Champsas architectural office • Residential Landscape

Triple family residence

The building will be constructed on a plot facing the south, on the suburbs of Kos town, in a neighborhood with few yet built-up plots. It will consist of a ground apartment and two apartments on the upper floor.The building is placed mirrored to the existing block of flats, to the west. This will protect the vital zone on either side of the common boundary, which will provide both blocks of flats with light, while creating good neighborly conditions.All the five facades of the construction (including the roof garden and the "blind" eastern facade) are composed of the absolutely necessary elements. The main components of the construction are clearly distinguishable from the secondary ones. The framework is freely displayed and contributes a... More

Project • By Reynaers Aluminium • Apartments

BAELSKAAI 12 (OOSTEROEVER)

Oosteroever is one of the biggest residential construction projects to have ever been undertaken in Belgium. It is developed by the plc of the same name, a public limited company founded by CFE Immo and Groep Versluys. The overall plan involves the construction of no fewer than 1,200 new apartments in total. Restaurants, cafés, boutiques and art galleries will transform the Baelskaai into a bustling quarter, within walking distance of the centre of Ostend, the beach and the dunes. Baelskaai 12 and Victoria, the second apartment block behind it, are the first buildings to spring up on the new Oosteroever bank. CONIX RDBM Architects was responsible for the design of the first iconic apartment block to be built, Baelskaai 12. The... More