Apartment refurbishment in Greece
An overview of projects, products and exclusive articles about Apartment refurbishment in Greece


Project • By Nerantzaki Architecture & Interiors • Apartments
Apartment in Heraklion, Crete
This apartment in Heraklion, Crete, built in 1974, required complete renovation after remaining untouched for nearly five decades. Despite the need for modernisation, the apartment's inherent qualities were immediately apparent: high ceilings, original terrazzo floors and a long corridor that gave the space a natural elegance requiring only careful enhancement.
Vasso Paraschi
The guiding principle for the project was preservation; with this approach came unique challenges - most notably, the entire electrical system had to be routed through the walls to avoid lowering the ceilings.
The most significant spatial intervention involved relocating the kitchen from the private quarters to what was previously the sitting room. This move all... More

Project • By iraisynn attinom studio • Apartments
so•ma - reviving a mid-1980s apartment in Athens
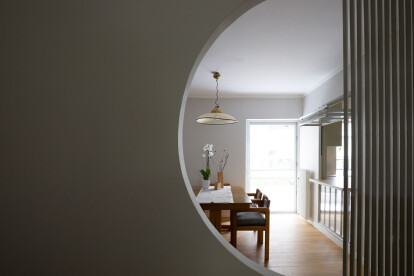
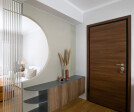
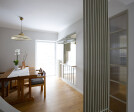
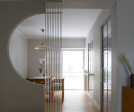
Iraisynn attinom architecture studio took inspiration from the allure of minimal Scandinavian design while infusing it with captivating subtle Art Deco elements for the transformation of an apartment, for a couple, nestled within a mid-1980s social housing building.
iraisynn attinom studio, Yannis Kelemenis
Upon entering, one is greeted by a bespoke division panel crafted from plasterboard and vertical metal plates. This piece serves multiple purposes, acting as both furniture and separator, elegantly dividing the living room, dining area and entrance hall. Drawing inspiration from the iconic Art Deco movement, the panel features a graceful semicircular opening, adding a touch of sophistication to the space.
iraisynn attinom studio... More


Project • By exarchopoulou+gerakakis • Apartments
Apartment Refurbishment in Psychiko
This apartment, in the area of Psychiko, Athens, is located in the ground floor of a three-storey building, built in the year 1961.It went through some alterations and extensions of its spaces through the decades. While the original core consisted of approximately 60cm (2ft) thick stone walls, the extensions were constructed as a reinforced concrete structure with brick infills. Since a new residence was built on a neighbouring plot in the 2000s, there has been a change of the local groundwater line.We had to take protective measures to ensure that the apartment’s substance was not additionally endangered by rising damp. We had to remove existing parquet floors, that had already been damaged and chose a single type of ceramic tiles fo... More