Architect design

An overview of projects, products and exclusive articles about architect design

Project • By tamborí arquitectes • Apartments

Habitation à La Roqueta

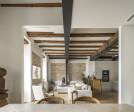
The refurbished home is in a Valencia city centre building. Built around 1900, it has wooden beams and joists, ceramic vaults and solid brick walls. After 1900, the building underwent full refurbishment in order to reinforce the original structure adding a metal reinforcement structure. Germán Cabo Our refurbishment will aim to bring all those hidden ribs of the building out into the open. Elements that for a long time were generally placed behind a false wattle ceiling due to the little aesthetic value they held. However, times and aesthetics have changed, and today we find no shame in showing them off as they are. We will take out the false ceiling and bring them into the light. Germán Cabo The popular inclusion... More

Project • By tamborí arquitectes • Apartments

Appartement à Patraix

This 80 m² property was built in 1930, with highly compartmentalised spaces and inner rooms with no ventilation to the outside. This home in the Patraix district, to the south of Valencia, required a refurbishment that would adapt to the young couple’s reality. The starting point was therefore defined as extending spaces to enhance natural light and cross-ventilation within the home. Our proposal is based on an architectural design that combines all spaces, making them more permeable and better connected. It seeks a wood-covered element to unify the home, featuring from west to east, and which contains much of the programme. It thus reinforces the idea of a simple utilitarian element and a joint open space. Caption This vo... More

Project • By Modern House Architecture & Design • Private Houses

Modern Villa with Sea and Mountain Views hillside

Project of a house in a modern style combines restrained architecture and geometry. Private house in a modern style combines restrained architecture and geometry. Multi-level, it gets its own unique character, becoming a decoration of the surrounding area.   More

Project • By Wizhevsky Architect • Private Houses

MODERN HIGH-TECH INDIVIDUAL HOUSE

The house is designed on different levels with double-height spaces and an exploited flat roof in the high-tech style for the complex development of an elite suburban village. The building combines monolithic reinforced concrete frame structures and inserts made of wooden glued beams. The facades are cladded with decorative plaster, wooden planken and natural natural stone. Total area of the house 710 m2 More

Project • By Wizhevsky Architect • Private Houses

HI-TECH VILLA

House with a flat roof of variable number of floors with a total area of 750 m2.U-shaped structure forms a courtyard space with a swimming pool.In the exterior decoration used: clinker tiles, facade plaster and wood panels. More

Project • By MARLENE ULDSCHMIDT ARCHITECTS STUDIO • Private Houses

GALERIA VASCO DA GAMA 26

"The architectural design of the year 2021” award in the Restoration/Renovation category.   What is today Galeria Vasco da Gama 26 was a long-abandoned historic building in the Portuguese town centre of Ferragudo. The rehabilitation of this untouched historical property, with its facade and character still unspoilt, was long coming for our studio, which had envisioned the concept since setting our eyes on it in 2004. This wasn’t for us just any restoration work, but the opportunity to create simultaneously home and a multipurpose space for the community to enjoy. A venue for tourists and residents alike to discover the architecture, the history and the people of this little town according to the spirit of cultural pres... More