Architectural competition

An overview of projects, products and exclusive articles about Architectural competition

Project • By EL Architecture Studio • Hotels

Open Nest by Openair Suites

Open Nest by Openair Suites - Hospitality & Landscape Architecture in Italy Honorable Mention & Top 10 Finalist | Terraviva International Architecture Competition Open Nest explores hospitality as a continuous relationship between architecture, landscape and human experience. Structured around the principles of Openness, Awareness and Togetherness, the project transforms hospitality into an immersive sensory experience within a unified spatial system, where accommodation, landscape, circulation, gathering, contemplation and accommodation unfold seamlessly. The proposal is expressed by 3 concept elements: the Nest for accommodation, the Spine for the shared facilities the Nooks for gardens. Caption Caption The masterplan... More

Project • By Karl Mok • Pavilions

Proudspeaker

Architecture steps into London Pride with Proudspeaker, a sculptural float and mobile installation that transforms protest into performance. Matthew Blunderfield Founded by Rania Francis, Karl Mok and Oleg Sevelkov, oo office is a London-based architecture and research practice working at the intersection of cultural narratives and material experimentation. With Proudspeaker, the studio proposes a monumental megaphone – ‘a collective exhale’ - that amplifies LGBTQIA+ voices and stories in public space. Matthew Blunderfield   “The form of the Proudspeaker is composed of individual stories, gathered and woven together in a magpie-like process,” says the team. “It becomes speech made visibl... More

Project • By Tuncer Cakmakli Architects • Hospitals

Mental Health and Neurological Diseases Hospital

The Istanbul Erenköy Mental Health and Neurological Diseases Training and Research Hospital is located on a 9.7 hectares green island within a dense urban environment surrounded by high-rise residential buildings. It serves as a city grove, offering a refuge amidst the urban landscape. For the mental and neurological health campus to truly provide healing, it must go beyond medical and psychological treatment to deliver high-quality healthcare through an architectural and landscape design that fosters tranquility, functional ease, rapid accessibility, and a therapeutic environment. Research into the location and architectural solutions for healthcare campuses highlights the critical importance of creating a healing environment. Key e... More

Project • By Constantine Bouras Studio • Nurseries

CRADLE Daycare and Community Center

“Cradle” was designed by architects Constantine Bouras and Daphne Lada as an entry to the International Design Competition ARXELLENCE by Alumil and the Hellenic Institute of Architecture. This is the study of a building located in Dionysos, Attica and consisting of a Daycare Nursery on the ground floor and a Community Center Multipurpose Hall on the first floor. The main idea was the inflow of nature into the building like a green carpet, thus expanding the flow of green which stretches from the opposite train tracks, goes through the building and progresses towards the rest of the city. Constantine Bouras Studio | Daphne Lada The spaces of the Nursery are created by curved-in-plan walls which form organic notches in the... More

Project • By OSPA Architecture • Offices

CREA-PR

The project is developed based on the National Public Architecture Competition, promoted by the Institute of Architects of Brazil (IAB), at the request of CREA-PR, then the Council of Engineering, Architecture and Agronomy of the state of Paraná. Leandro Cavalheiro Leandro Cavalheiro Leandro Cavalheiro The CREA-PR headquarters is designed taking into account legal aspects that allow the best use of the area, as well as paying attention to factors that ensure that the building is sustainable. Leandro Cavalheiro Leandro Cavalheiro It was designed by architects Carolina Souza Pinto, Jean Grivot and Lucas Obino. Caption Caption Caption More

Project • By Johana Mendoza • Masterplans

Aconcagua Glampling Competition - Ring of Fire

Award: Honorable MentionProject location: Aconcagua, Argentina Johana Mendoza Since ancient times humans have had a strong affinity for the tranquility and isolation of nature that offers peace, tranquility and breathtaking views. The circle and the fire are linked to architecture, due to the relationship they have with humans as a symbol of coexistence and meeting. The project seeks to preserve the place through a flexible and agile but protected architecture. The slight touch and implementation of these primitive elements in the fragile landscape fulfills the function of providing the necessary spaces to allow accommodation for the climbers. The choice to produce a modular and prefabricated structure offers many advantages, reduces... More

Project • By Ani Design • Libraries

The Library of Songdo [Competition]

This project would fall not so much into the traditional library but rather function as a place of diverse activities in the city, an essential part of the inhabitants’ lifestyles as well as the ”face” or symbol of the city. Caption   This proposal is for a new urban space to act as the library, the park, and the new activities space of the city. It is also a meaningful place where people naturally spend their day to day lives. This library as a new landscape of the city would be truly unique and give the community a new rebranded identity.  Caption   ARCHITECTURE IDEA “Grows the tree limb library on landscape”  The theme of merging architecture and landscape naturally is app... More

Project • By Ani Design • Exhibition Centres

Barilla Pavilion in The Park [Competition]

Our design proposal intends to use the design in many way such as architecture, interior design, landscape design and structural engineering to bring Barilla ‘s Brand meet people.    Branding    The attribute of spaghetti such as Curve, Twist, lengthy, Smooth as silk become the initial design ideas.  The welcoming-feel and friendly users design are to be expressed in design by many keywords such as ....Building in the park, Curve and Smooth as silk in architecture.    Architecture & Interior design    “The building in the park”is the main idea.The building is enveloped by transparency wall to seamlessly connect to the park , super lawn and super pond (reservoir)&nbs... More
View from Swiderska Street
View from the riverside area
View from the entrance towards the recreation grounds
Central indoor space of the school

Project • By Piotr Hardecki Architekt • Primary Schools

PRIMARY SCHOOL ON SWIDERSKA STREET IN WARSAW

SECOND PRIZE IN A NATIONAL ARCHITECTURAL COMPETITION AUTHORS: Piotr Hardecki Architect and Agnieszka Kacprzak  The designed building will form a fragment of the frontage of Świderska Street on the axis of Ćmielowska Street. The scale of development and the intensity of development on the plot will be gradually reduced as it approaches the valuable natural riverside areas. Caption The main entrances to the school and kindergarten will be emphasised by intimate entrance squares. In addition to their utilitarian value, they will have social functions (meeting places, markets, festivals). The school will serve the local community, after school hours the gymnasium, library, dining room, common rooms and selected teaching studios adj... More

Project • By Swap office • Offices

Arak C.E.O. Headquarter

The main challenge here was to design a space for engineers and architects to interact during the paper works and presence in the building. The vertical void defines the entrance, also forms the specific characteristics of the volume and its coherence with the city, which activates the back yard and southern part of the site. The vertical void is the negative space in the building. It organizes the interior spaces around it and creates a visual connection between all the levels. The waiting hall is one of the considerable parts of the building due to its majority of clients. Therefore its located by the entrance on the ground floor. The amphitheater, gallery, and event space are on the below Ground Floor. More

Project • By Swap office • City Halls

Parand city hall

Team members: Farnaz Manzour, Mehdi Taheri, Ali Nazari, Sepide Elmi, Yasamin Rahimi Studying the city, led to a critical position against the city’s typical buildings, and constructions especially in height. Emptying the mass, and converting the mass to space, having both the city and the project as the audience of a performance, and also the independent life of the cultural ring and merging with the plaza at the same points, at last lead to a whole. Galleries work as in-between spaces and project is a great combination of outdoor, semi-open and indoors. Also the project work in two scales with the city. In the scale of the city, on the southern edge, and the scale of the neighborhood on the northern edge. We tried to watch the subje... More

Project • By OFFTEC • Residential Landscape

Detroit+

Finalist Mention in "Detroi Waterfront District" - YAC competition More
Axonometric
Entrance Hall
Circulation Lobby

Project • By Anagram A-U • Nurseries

Mountain of Knowledge
THE MOUNTAIN OF KNOWLEDGE Geometric contour lines form a mountain of knowledge. The core of it are the classrooms with an outdoor and indoor relaxation areas for interaction. ARCHITECTURE THAT CONNECTS The ground floor is the most public floor of the project. It accommodates program such as the library, music hall, sports halls, after school rooms and canteen. It illustrates the urban life of the school and offers space for any possible event. INTERACTION The etymology of the word school is deriving from the Greek word skholē that means ‘leisure, philosophy, lecture place’. The ultimate goal of a school is the cultural exchange of students and teachers that leads to the production of knowledge. The inter... More
Exterior Impression
Axonometric
Concept Diagrams
The Connector
Interior Impression

Project • By Anagram A-U • Cultural Centres

Cultural Center of Modrice

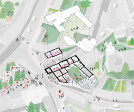
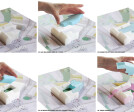
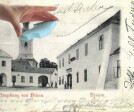
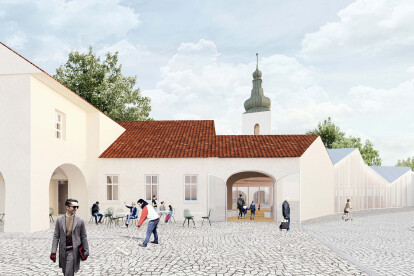
Gruppa & Anagram A-U, 2 young practices with base in the Netherlands, Barcelona and Athens participated in the national competition for a new cultural center in the city of Modřice in Czechia. The proposal deals with the reuse of the 2 existing buildings of the plot aiming to increase their historical value and reestablish their role for the city. Simultaneously it introduces a connector that is a pitched roof canopy which accommodates a new library for the citizens. The connector works as an extension of the city, inviting the citizens to spend time on the complex and follow the cultural events of Modřice. The proposal is a single-storey building, a decision which enhances the value of the ground floor, the extrovert character of the p... More

Project • By Isturaín + Sam • Cities

RISS

1st PRIZE_INTERNATIONAL ARCHITECTURE COMPETITION The WIENCALL competition organized by Start for Talents, sought to imagine a new Contemporary Art School through an architecture that could be a container of the avant-garde style of the city of Vienna. The program consisted of various workshops: architecture, painting and photography, exhibition space, restaurant, library, administrative and service areas.  The project takes place in Am Hof Square, one of the most emblematic historical squares in the city of Vienna. There have been important events throughout the history of the city. It is located in the old town between Bognergasse, Heidenschuss, Schulhof, Drahtgasse and Färbergasse streets, and connects to two important public... More