Architectural windows

An overview of projects, products and exclusive articles about architectural windows

Product • By Gutmann North America • S70+ Windows

S70+ Windows

The Gutmann S70+ Window System is a premium architectural window solution, engineered for superior energy efficiency, durability, and modern aesthetics. Crafted to meet evolving building codes and sustainability standards, this system delivers superior thermal performance with minimized heat transfer and sleek contemporary styling—ideal for both commercial and residential applications.   Versatile Window TypesThe S70+ system offers multiple operation styles to suit design needs: Out-swing & In-swing Casement – Clear opening operation with tight sealing and robust performance—casements are known for low air leakage and excellent natural ventilation control.Dual-Action Tilt/Turn – Designed for improved airf... More

Project • By Multitude Studio • Private Houses

The Meadows

The Meadows is a contemporary take on the historic vernacular architecture of Litchfield County. Sited on a sloping lot with sweeping views of the rolling hills surrounding it and surrounded by native meadows down to the treeline, the familiar forms of the house are punctuated by large window openings and sharp clean lines that bring a modern sensibility to a historic barn typography. Amanda Kirkpatrick Amanda Kirkpatrick Amanda Kirkpatrick Amanda Kirkpatrick Amanda Kirkpatrick Amanda Kirkpatrick Amanda Kirkpatrick Amanda Kirkpatrick Amanda Kirkpatrick Amanda Kirkpatrick The interiors feature a cathedral-ceiling great room clad in white oak veneer panels and providing stunning views, partic... More

Project • By ABD Architecture LLC • Hotels

Grand Tsuru Niseko

Nestled in the heart of the captivating snow haven of Niseko, a renowned international ski resort in Hokkaido, Japan, a visionary development project named 'Grand Tsuru' unfolds. Situated just a 2-minute drive from the lively international ski slopes, the project seamlessly integrates into the natural landscape along a serene forest road. The property encompasses three expansive plots surrounded by majestic silver birch and oak trees, with a discreet fourth plot hosting the water supply facility. David Giral Photography David Giral Photography David Giral Photography Inspired by Japanese culture and nature's beauty, 'Grand Tsuru' is an architectural masterpiece. The name, meaning 'crane' in Japanese, symbolizes the project's... More

Product • By Renlita Creative Openings • Lift - Single-Panel Counterweight Balanced Vertical Opening

Lift - Single-Panel Counterweight Balanced Vertical Opening

Single-panel vertical lifting door with no protrusion to the interior or exterior.  This system can open upward to a stowed position or downward to a basement or similar storage area, and is one of the most customizable options for glass or cladding types, mullion layout, and high wind load areas. Caption Caption Caption Caption Caption More

Project • By Palomino Arquitectos Estudio • Private Houses

VQR-18003 - S'ANELL
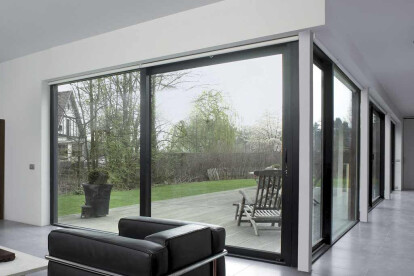
Located in the coastal area of Bendinat, Mallorca, S'Anell is a detached house with unique features and shapes. A project full of curves and vegetation that shapes the different spaces and offers a new architectural vision of traditional constructions. A play of geometric elements that creates a feeling of greater amplitude, harmony and interpersonal connection.  Tomeu Canyelles Tomeu Canyelles We have reinterpreted the cloister as the central distribution element of the house. An area that is connected to the adjoining spaces by its oval characteristics. In this way, we have created an open, circular courtyard that promotes constant communication between the different spaces of the house, while respecting their independence... More

Product • By K·LINE España y Portugal • Lift and slide window EV 400

Lift and slide window EV 400

With the lift-and-slide system, K•LINE guarantees sealing of the enclosure against wind, air, and water, according to the most demanding standards, even with large glazed surface formats. Caption Caption More

Product • By Winco Window Company • 3325SF Zero Sightline Vent

3325SF Zero Sightline Vent

The 3325SF zero sightline series is traditionally designed for storefront framed applications that offers strength, durability, and flexibility. The 3325 series is designed to allow occupants control of airflow and their overall environment. Available prefabricated and pre-glazed, the 3325SF series is available in multiple configurations: vertical or horizontal rails allowing two vents in one frame, outswing casement, and projected out awning either with or without roto operator. More

Project • By Clement Windows Group Ltd • Offices

The Brewhouse, Malta

The Brewhouse, formerly known as Farsons Brewery was one of the first and finest examples of concrete-reinforced Art Deco buildings on the island of Malta. The building was founded and designed by Lewis V Farrugia and William Binnie and originally opened 73 years ago in June 1950. Now a Grade II listed building The Brewhouse has been part of a €86 million redevelopment project, reimagined by world-renowned London based ritchie*studio. Covering over 7,000 sq m of industrial space, the building now includes a unique mix of office, food and beverage, retail, visitor experience, and events space over seven floors. Joe Smith In a building of such historical and architectural significance the new windows not only had to look as close... More

Project • By BLA Design Group • Private Houses

Yeats House

The Yeats House is a spacious modern barnhouse which takes advantage of an irregular lot and a large rear yard. The clients came to BLA Design Group asking for their dream house; a modern yet comfortable home for their growing family. The home needed to serve a young family well; providing a central gathering space that encourages time spent together. Andrew Latreille The irregular site located at the end of a cul-de-sac required a thoughtful approach to the massing and layout of the Yeats House. There are two main building forms connected by a glass hallway; a form for the garage and another for the house. The shape of the site consists of a narrow wedge providing access from the road; this wedge holds the garage form. A large rectan... More

Product • By Winco Window Company • 1450 Window Series | Fixed/ Projected/ Casement

1450 Window Series | Fixed/ Projected/ Casement

The 1450 Series window has a 4” depth and 1/8” wall thickness making large openings and wide expanses of glass possible and budget sensitive. This window can perform blast, ballistic, impact, and hurricane requirements and can be configured as fixed or in-swing, out-swing projected, and casement. The 1450 has a full line of trim and accessories for large openings and deep wall cavities. Optional custom extrusions to meet the historic sight line requirement of the original windows. More

Product • By Winco Window Company • 1150 Window Series | Fixed/ Projected/ Casement

1150 Window Series | Fixed/ Projected/ Casement

The 1150 Series window is a versatile platform used with great success in schools, hospitals, offices, and residences for both public and private projects. This window can perform blast, ballistic, impact, and hurricane requirements and can be configured as fixed or in-swing, out-swing projected, and casement. The 1150 Series accommodates challenging openings and configurations. More

Product • By K·LINE España y Portugal • K-LINE KL-BC two and three rail sliding aluminum window system

K-LINE KL-BC two and three rail sliding aluminum window system
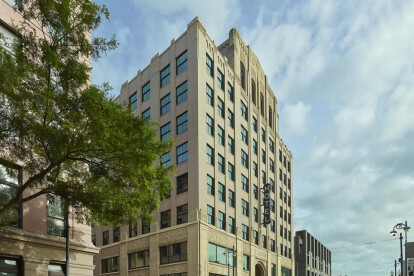
K-LINE's 2-rail and 3-rail sliding windows are more than just opening—they enhance the home environment by allowing natural light to fill the space. They offer unrivaled views of the outdoors and can be opened wide to merge the living room and garden.  Key Features - Sleek design with a slim central crossing (only 40 mm thick) and side frames (66 mm). - Available in a choice of 30 colors, with an option for two-color combinations. - Hidden water drainage system with no visible nozzles. - User-friendly features include recessed rails for easy passage and intuitive handles with a choice of opening direction. - Slim and durable aluminum profiles maximize glazed surface area. - External lock with a key for maximum security. Capti... More

Product • By Winco Window Company • 4410 Series | Single Hung

4410 Series | Single Hung

The 4410 series is a fixed and single hung window that will provide years of low maintenance and high performance. With 0.080” nominal wall thickness throughout the mainframe and sash and a 3/32” thick aluminum sill, the 4410 is up to the task that your project demands. The large window sash is no problem and will lift easily when using our class 5 balance system. More

Product • By Winco Window Company • 1150S Window Series | Fixed/ Projected/ Casement

1150S Window Series | Fixed/ Projected/ Casement

The 1150S Series has an integral beveled glazing stop allowing profiled and flat applied muntin grids to nest inside of the vertical plane of the window. Available in fixed, projected, and casement with an optional blast, ballistic, and impact glazing. The 1150S Series is complemented by a full line of trim and accessories. More

Product • By Winco Window Company • 3250 Steel Replica aluminum windows for preserving historic buildings

3250 Steel Replica aluminum windows for preserving historic buildings

Winco’s 3250 Steel Replica window series  was designed to satisfy historic requirements while also meeting modern building codes demands. With the thinnest profiles on the market for an architectural grade, thermal window system the 3250 is still robust and versatile successful in large openings and achieving low U-Values. In addition, the 3250 meets coastal hurricane zone requirements while preserving the architectural integrity of significant historic buildings. More