Arquitectura portuguesa
An overview of projects, products and exclusive articles about arquitectura portuguesa
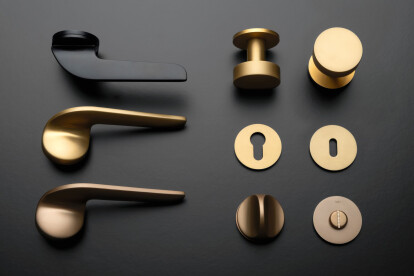
UP&DOWN
The unique asymmetric up & down fitting allows, by simply changing the position on the door, to completely transform the original look of the handle and its operation."The uniqueness of up & down fittings is the choice. It can be up and down at the same time. It's up to each individual to decide which option they prefer and how they want to mount the handle on the door leaf," says the design duo Herrmann & Coufal.
DOOR HANDLE UPDesign: Herrmann & CoufalAn exceptional design concept, where the change of position on the door can completely change the distinctive expression of the handle, its feeling and handling.Massive brass handle with a choice of 6 finishes & colours, with a 3-15 year warranty depending on the... More


Project • By RISCO Architects • Coasts
Passeio Ribeirinho do Seixal
The project area is a strip of land along the river and the riverside road in Seixal, the city that is the seat of this municipality on the south bank of the River Tagus, opposite Lisbon. The zone is framed by the river and by the historic town centre, a group of buildings with symbolic and morphological characteristics that grant it unique heritage and cultural value.The variation in the organic design of the front, which was built over the years, defines approaches to and departures from the bank. This geometry of the old city’s growth has allowed the construction of a trajectory with distinct physical moments and characteristics, different ways of coming into contact with the water and different frames for the interior of the... More


Project • By RISCO Architects • Hospitals
Hospital da Luz Lisboa Extension
The expansion of Hospital da Luz in Lisbon does not involve constructing a new building within the Hospital’s complex, but rather a physical expansion of the existing structure. The nature of the program implies a complete integration, since the intention is not to create new services, but to expand, restructure and innovate those that are already offered. The project’s approach maintains the spatial structure of the existing building by extending the two main corridors, for the public and services, which enables new accesses to be connected to the existing system, bringing greater flexibility to the internal organisation of operational areas, and maintaining the design focus on client and staff comfort.
Carolina Delgado... More


Project • By TAEP / AAP • Apartments
Apartment Renovation in Armação de Pêra
This project; located in Armação de Pêra, Algarve, Portugal; consists in a full remodelling of an existing apartment, for which the client had very precise ideas and several most unusual requirements to be fulfilled. Despite the fact that the apartment is considerably small, it gathers the conditions for a small family to live all its programmatic areas comfortably, without threatening the hypotheses of various and simultaneous types of use, overcoming the needs of its dwellers. Its simple straight lines layout results from the idea of an extremely flexible social area that contains the foyer, the kitchen, the living room and the library, which is also a place to exhibit some personal items, with which the client revels him self to be a... More
Project • By spacelovers • Apartments
Remodelação apartamento Penha de França em Lisboa
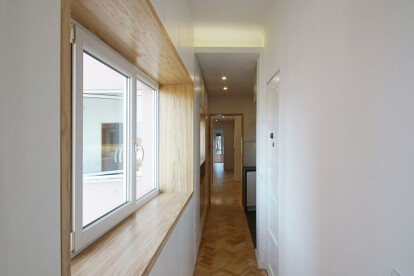
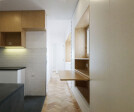
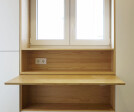
The apartment is in Penha de França neighbourhood in Lisbon, located on the 1st floor of a 5 storey residential building, from the 50s. It’s a 3 bed apartment with a quite uncommon shape. It’s structure is composed of perimeter thick load bearing masonry external walls with very thin concrete slabs, and interior structure walls of solid bricks.The purpose of the refurbishment project was to respect its structure and system build, and implement a better internal organization of spaces, by eliminating the zig-zag route from one end to the other, giving functionality and contemporary living to residents.The interior was designed to express the openings of the structural walls with timber frames. The new timber flooring with... More


Project • By Qiarq . arquitectura + design • Private Houses
Coli House
A family home for the family, in its most intense meaning. Free for kids run, free for parents circulate everywhere with privacy. Free to be a place where the home happen.A single storey house with communicating spaces with each other and with the outside. A room of mutable characteristics, capable of receiving everyone at family parties, able to reserve a place for play or still capable of becoming a space collected for work. Because a family home is like that, it grows, changes and evolves with us.The “L” volumetry, creates a facade for the public way more directed to do the access to the house and the "interior" of the “L”, facing south, allows to create a more intimate outdoor living space, establishing a direct... More