Art gallery design

An overview of projects, products and exclusive articles about art gallery design

News • News • 20 Feb 2025

TRANSAT architekti completes new art gallery space in historic mill building

Continuing the restoration and adaptive reuse of Automatic Mills in the Czech city of Pardubice, Brno-based TRANSAT architekti has completed the new headquarters for the Gočár Gallery in the historic mill’s main building. The gallery is named after influential Czech architect Josef Gočár: Automatic Mills, designated a national cultural monument in the Czech Republic, is one of the first buildings designed by Gočár. BoysPlayNice BoysPlayNice BoysPlayNice Automatic Mills stands on the banks of the Chrudimka River in the center of Pardubice. The distinctive landmark was built between 1910 and 1911 for the business-savvy Winternitz brothers. The mill was extended between 1921 and 1924 with... More

Project • By THE SPACE MACHINE - OVER • Workshops

OVER

GALLERY AND DESIGN STORE The building designed for Over is part of the series of structures that constitute the Metropolitan Design Institute, located in the traditional La Vicentina neighborhood. Due to its location, the building aims to become a focal point of cultural activity around the iconic Navarro Park, which receives significant vehicular traffic but, more importantly, generates a powerful social dynamic through educational, commercial, and gastronomic activities. The proximity to this public space and the need to build a dialectical relationship with it are the starting points that have guided the project's design decisions. ETRA FOTO - GABRIEL GONZÁLEZ CONCEPTUAL PROPOSAL RELATIONAL AXES: THE INDEFINITION OF BOUNDA... More

Project • By Taller Mexicano de Arquitectura • Cultural Centres

Centro Cultural Hartii

Centro Cultural Hartii, designed by Taller Mexicano de Arquitectura TAMA, represents a thoughtful renovation of a residence situated in one of Mérida’s most historic neighborhoods. Established in the early 1970s as one of the city’s first residential areas, this building—once a home and studio—has been transformed into an art gallery and cultural center. Manolo R. Solis The renovation aimed not only to preserve the original structure but to accentuate its essence through a dynamic interplay of vertical and horizontal volumes, level changes, and a nuanced play of solids and voids. Manolo R. Solis Contemporary materials, such as facade panels, concrete plaster, and flooring, were introduced to align... More

Project • By FrankFranco Architects • Private Houses

Artistview
Nestled in Kleinburg, a suburb outside of Toronto, is the aptly named Artistview. This home offers sublime sightlines and access to the surrounding nature, such as the Humber River escarpment. It is also a stone’s throw from the McMichael Canadian Art Gallery, an actively acquiring institution. The home’s location aligns perfectly with the homeowner, an art dealer with a sizeable collection of Canadian art. FrankFranco Architects designed Artistview to combine the owner’s love for art and the Canadian landscape with intentional architectural choices, showcasing the ability of art and architecture to tell a story when successfully integrated. Scott Norsworthy Scott Norsworthy   Sco... More

News • News • 28 Mar 2024

PLATO Gallery of Contemporary Art: Architecture finalist in Mies van der Rohe Awards 2024
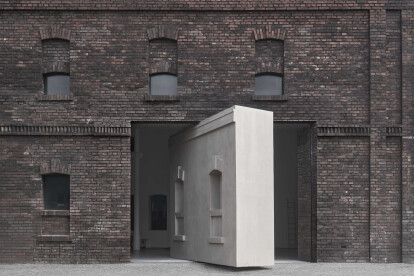
In this Archello series, we look at each of the seven nominated projects (five architecture finalists and two emerging finalists) in the Mies van der Rohe Awards 2024.   PLATO Gallery of Contemporary Art Juliusz Sokołowski Polish architectural studio Robert Konieczny KWK Promes has transformed a former, run-down slaughterhouse in the Czech city of Ostrava into the PLATO Gallery of Contemporary Art. The project, the result of an international competition organized by the Statutory City of Ostrava, seeks to make art more accessible and democratic. One especially notable feature is the inclusion of six magnificent revolving walls that unite indoor and outdoor spaces. Jakub Certowicz Juliusz Sokołowski Robe... More

News • News • 26 Mar 2024

Sameep Padora and Associates creates a flowing, organic art center in southern India
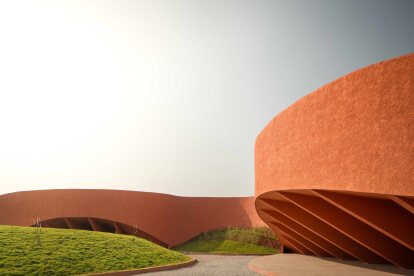
Mumbai-based Sameep Padora & Associates (sP+a) has completed Hampi Art Labs in Toranagallu, a village in the southern state of Karnataka, India. This artist residency and exhibition space is inspired by the surrounding landscape and the Hampi UNESCO World Heritage Site in Karnataka. In a place where art, heritage, and nature coalesce, Hampi Art Labs derives its flowing, organic form from the region’s Tungabhadra River. Aagam Mehta Kartik Rathod The site on which Hampi Art Labs is located was completely barren, an area without vegetation or any marked features. “We were really looking for a reference point to develop the project from,” says Sameep Padora. “Given the fact we were in the proxi... More

Project • By Sybarite • Art Galleries

HdM Gallery
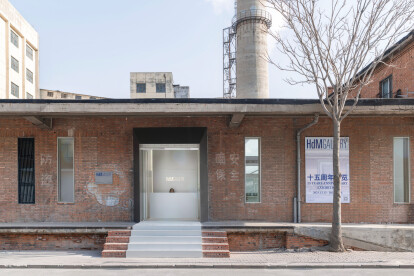
HdM Gallery is located in the 798 Art District, a dynamic part of Beijing’s cultural landscape, named after the 798 Factory of the 1950s, a former electronics complex which was transformed into a vibrant hub for contemporary art and culture in the early 2000s. The gallery is housed in a repurposed factory building and integrated into the thriving artistic community supporting Western artists with a special focus on contemporary Chinese art – both established and emerging. Courtesy of HdM Gallery and Sybarite Sybarite architects were invited by the gallery owners to reimagine the space, its intrinsic vision and functionality, as an international gallery supporting art with a strong Chinese DNA. Courtesy of HdM Gallery an... More

News • News • 21 Dec 2023

A grid of customized skylight modules creates a highly sculptural gallery ceiling
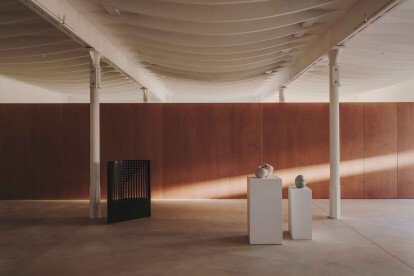
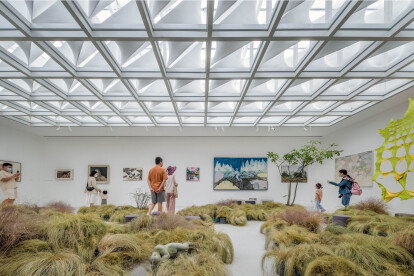
The Sky Light Gallery was designed by Beijing-based People’s Architecture Office. Located in TANKO Park in Beijing’s Mentougou District, the structure is made up of a series of white geometric forms. People’s Architecture Office set the gallery on an elevated site, overlooking the grounds of TANKO Park and the surrounding area. The studio explains that “Sky Light Gallery anchors the culmination of a prominent park route and functions as a hub for exhibitions and events.”  Zhu Yumeng PAO Yuan Yingzi The 300-square-meter (3,229-square-feet) gallery’s varied geometric forms serve a number of purposes: A deformation in the lower half of the folded facade can be used as public... More

News • News • 2 Aug 2023

Domesticity meets art at Vasto Gallery
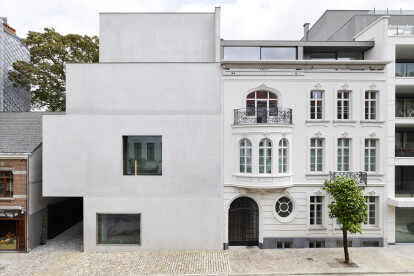
The relationship between architecture and art, where a building is a place in which art lives, can be witnessed in museums and galleries around the world. But what happens when this place is home to both art and people — how do they live together in harmony? In a project that considers the intersection between domesticity and art, Spanish interdisciplinary architecture studio Mesura transformed a former industrial workplace in Barcelona’s Poblenou neighborhood into a handsome residence that doubles as an art gallery. Salva López Salva López Poblenou’s close proximity to the Mediterranean made it an ideal area for rapid industrialization in the 18th century. However, its status as the indust... More

News • Specification • 25 Jul 2023

10 elegant galleries prizing architecture and art
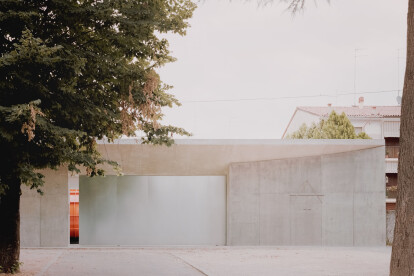
In the contemporary art galleries featured here, the architecture is as much the protagonist as the art itself. A mixture of styles, these elegant galleries are examples of a more personable type of art space: smaller than the huge galleries found in many capitals, they are places for those who are curious about art and the architecture in which it is housed.   1. Suiyue Art Su Shengliang Su Shengliang In Chengdu, China, the capital of Sichuan province is a hub of Sichuan-style art. DA Integrating created a new art space for Suiyue Art in a former 1980s office building. Blending old with new, the gallery’s white facade is a contemporary contrast to the original architecture. Its long and narrow interior is a... More

News • News • 25 Jul 2023

AMAA questions the role of both “threshold” and “treasure” in art and architecture
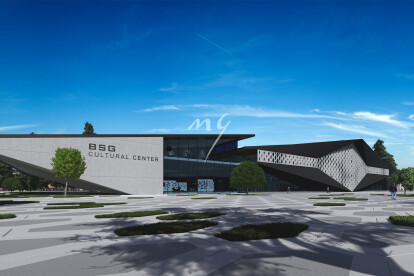
“Threshold and Treasure” denotes the architectural intervention undertaken by Italian studio AMAA to transform a former 19th century printing house into an art gallery. Located in the center of Arzignano, an industrial town in the Province of Vicenza, Italy, the once abandoned structure is now home to "Atipografia", a cultural association and contemporary art gallery. Simone Bossi, courtesy of AMAA Simone Bossi, courtesy of AMAA In the design of “Threshold and Treasure” a sequence of spaces unfolds within the urban fabric, inviting visitors to step inside and explore both the restored structure and its artworks. AMAA founders, Marcello Galiotto and Alessandra Rampazzo, approached the project by que... More

Project • By Murat Gedik • Art Galleries

BSG Cultural Center

The BSG cultural center has a large multi-purpose theater and rehearsal spaces, a small theater and amphitheater for local artists. The amphitheater has been designed to provide the opportunity to watch enjoyable artistic activities in summer evenings. Thanks to the indoor and outdoor setup in the amphitheater, it is possible to watch artistic activities accompanied by the works of art exhibited indoors. Caption BSG cultural center, café, restaurant, reading corners, resting and waiting corners were designed to serve art lovers. Apart from the BSG cultural center, the large exhibition area, every corner of the building, including the stairwells, was designed as an exhibition space for works of art. There is a waiting, informati... More

Project • By Jackson Clements Burrows Architects • Art Galleries

Bendigo Art Gallery
JCB, with Clare Design and Openwork, is delivering a major redevelopment for the Bendigo Art Gallery, one of Australia’s oldest and largest regional galleries. Supporting the City of Greater Bendigo’s aspiration to be the world’s most liveable community, the reimagined Gallery will create a globally competitive experience for visitors and attract world-leading touring exhibitions. Caption Through Traditional Custodian engagement, the design is grounded in and celebrates the deep living histories of Dja Dja Wurrung Country, culture and community. In addition, JCB and Clare Design are enhancing the cultural precinct through retail and hospitality offerings, innovative learning and community spaces, and a focus on pla... More

News • News • 17 Aug 2022

Monologue Art Museum by Wutopia Lab offers an oasis free from worldly distractions

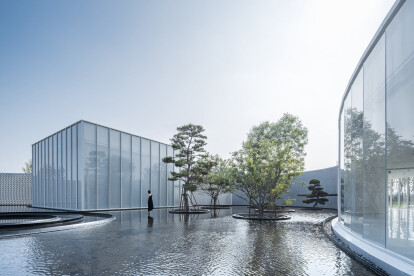
In Qinhuangdao, China, the Monologue Art Museum by Wutopia Lab opened on the park green of SEATOPIA in July 2022. The Museum is dedicated to those who, as the architects say, want to 'be free from worldly distractions.' CreatAR Images   The design comprises three no. buildings of 1,300 m2 each. Arranged into different monoliths and combined with walls, corridors, and ambiguous space, the triangular-shaped Monologue Art Museum emerges. CreatAR Images   The spatial sequence of the Museum slowly and poetically reveals itself to visitors. The journey begins at the small entrance theatre, where light breaks through the corners. Upon entering the art gallery, the quiet water courtyard slowly appears along an open c... More

Project • By Studio Zung • Offices

RVCA Headquarters

The master plan and design for the RVCA HQ in Costa Mesa, California came together by incorporating a 360-design integration to mirror PM Tenore’s, RVCA’s founder’s vision. The design is inclusive of all aspects of design, marketing, sample production as well as a RVCA gallery, indoor and outdoor skate park, music studio, and friends and family store. Caption Caption Caption Caption More