Atrium stair
An overview of projects, products and exclusive articles about atrium stair


Project • By ESQVTA • Wellness Centres
MH CLINIC | Porto | 2024
The space, with about 6.00m of ceiling height, is integrated in a monotonous complex of shops in the eastern part of the city of Porto. Taking advantage of the available interior volume, the proposal is defined as a light box that rests delicately inside the pre-existing concrete box where soft materials contrast with the existing rough textures, constituting a discreet urban element, but with relevance in the surrounding set.
Nelson Garrido
Nelson Garrido
Inspired by an authentic Japan and without folkloric elements, the proposal addresses fundamental issues of living and working in the city, such as space optimization, sustainability, ergonomics and poetry.
Nelson Garrido
Nelson Garrido
With an implantation area of a... More
Project • By RO | ROCKETT DESIGN • Private Houses
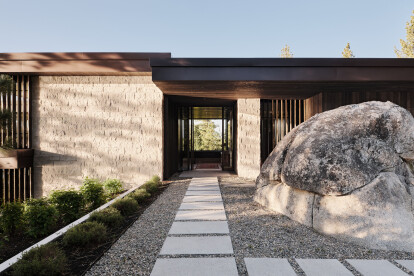
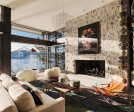
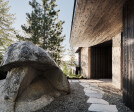
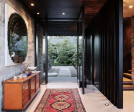
LAKE TAHOE | LAKEFRONT
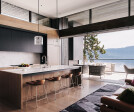
The dramatic site largely informed the design of this residence. Early explorations of a serpentine architecture threading through large, slumbering boulders and towering evergreen trees resulted in a design which cascades the site, negotiating the sectional character of the lot, leading to the water’s edge. Rather than altering the site by removing seemingly cumbersome boulders, the design worked with it – integrating its unique character and intricacies, creating moments for its residents and visitors.
JOE FLETCHER
JOE FLETCHER
JOE FLETCHER
JOE FLETCHER
JOE FLETCHER
The material and color palette of the design was equally inspired by the site’s inherent beauty. The residence is set on a ru... More
News • News • 2 Feb 2023
LMN Architects complete $2 billion Seattle Convention Center expansion
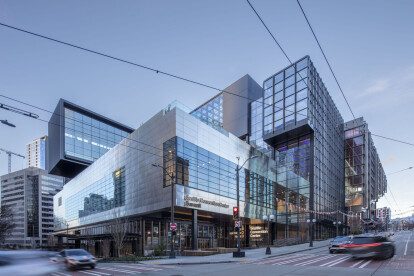
LMN Architects have completed the USD 2 billion statement expansion to the Seattle Convention Center. Government and city officials hope the new building can create more activity in the city core by enlivening a downtown business district that has recently declined in traffic due to the pandemic, which resulted in hybrid work policies and safety concerns.
Greater Dog Architects
Called the Summit, the 1.5 million square foot complex is considered North America's first vertical Convention Center. It includes a staggering 573 770 square feet of event space, a 58 000 square foot column-free and divisible ballroom, 348 450 square feet of exhibit space, a 140 700 square foot lobby space, and a 14 000 square foot Garden terrace. The conven... More