Aum architects
An overview of projects, products and exclusive articles about aum architects


Project • By Aum Architects India • Apartments
Nouveau Noir
Welcome to this exquisite 1365 sq.ft. apartment, transformed into an opulent nouveau studio that seamlessly blends functionality with aesthetics. This reimagined space has been meticulously crafted to cater to the social engagement preferences of its discerning owner.
evolve studio
At the heart of the apartment lies a grand open-plan area, purposefully designed to host gatherings of all sizes. The kitchen, though compact, is a marvel of functionality, boasting state-of-the-art appliances and cleverly integrated storage solutions. The space is ingeniously divided by elegant columns, creating a layout that fosters fluidity and removes any sense of confinement.
The design philosophy beautifully marries spacious minimalism with the vibra... More


Project • By Aum Architects India • Private Houses
Meander Hūs
Living in the maximum city, space is a luxury. The client wanted to explore the idea of converting his 3-bedroom apartment into 2 bedrooms. In the process open up his living room and kitchen to make it lavish. With an entire expanse of the apartment having an unparalleled view of the Arabian sea. We set out on an unwinding path of design exploration in this lavish 2 bedroom apartment. We present to you the exquisite residence Meander Hūs. The spatial focus being the vastness opening out, a maximal minimalism approach was taken. Merging the third bedroom into the living room, we expanded it; carving out space to let the outdoors permeate inside.
Caption
Punching a pocket of green into this space we let the space breathe into the outdoo... More


Project • By Aum Architects India • Apartments
Utopia Grand
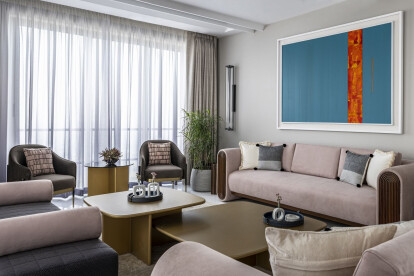
A dynamic house with a spectacular 360 deg view of the Bay was to be designedkeeping in mind this panorama. The Family consists of a young couple, Theseptuagenarian mother ,the young couple and their 2 teenage children. The briefwas clear; they wanted a reflection of each of their personalities in the bedroom.However, the common areas were to be lavish and elegant; especially banking onthe views.
Prashant Bhat
Captivating the vast and open canvas we designed the common area to be subtleyet dominant. A sublime palette consisting of muted colours, defined usage of a veryeminent veneer balanced yet contrasted by the use of matte gold elements acrossthe length of the living room on the lower floor. Bold and large art pieces have beenpre-p... More