Austrian design

An overview of projects, products and exclusive articles about austrian design

Project • By Ostertag Architects • Bridges

Inn bridge Wiesing

Competition 2025, 1st place. In planning.The new bridge over the Inn is planned in the immediate vicinity of the existing, listed historic stone bridge. The “old bridge” derives its strength from its impressive sequence of arches as well as from the massiveness and homogeneity of its rough natural stone. The design of the new bridge responds with a clear, monolithic architectural language that approaches the historic ensemble with care, without competing with it. A powerful yet subtly balanced gesture: The arches of the new bridge reference the dimensions and form of the historic bridge without imitating it. The new structure is clearly articulated, dynamically sculpted, and appears as if cast from a single piece—a conti... More

News • News • 23 Jun 2023

25 best architecture firms in Austria

Place of expansive mountains and quaint landscapes, Austria is home to a distinct architectural canvas rooted in its natural context. Deeply influenced by the architecture of its neighbouring region while staying true to its cultural roots, Austrian architecture is refreshingly unique yet diverse. With a lineage tracing back to the Roman Empire and the Renaissance, the country houses a myriad of architectural creations, from the majestic imperial palaces to the avant-garde designs of modern architects. Today, Austrian architecture continues to captivate with its harmonious integration of tradition and innovation, as it effortlessly combines the splendour of historic landmarks with cutting-edge contemporary designs, including pioneering soc... More

Project • By BWM Designers & Architects • Pavilions

Austrian Pavilion EXPO 2025 Osaka

BWM Designers & Architects, in collaboration with facts and fiction, won the two-stage realisation competition for the design of the Austrian pavilion for the  “Expo 2025”  in Osaka. The concept is a musical interpretation of the Expo’s motto – „Designing Future Society for Our Lives“. The idea is that, in Austria, the future is not „designed“, but rather composed: „Austria. Composing the Future“.The Austria Pavilion comprises two main elements: the monumental spiral sculpture in the forecourt and the functional pavilion building housing the exhibition space, behind the spiral. The pavilion’s storyline: Composing the FutureAn iconic spiral sculpture rises drama... More

Project • By lechner & lechner architects • Apartments

furniture in the landscape

In the course of the planning process, fundamental wishes for the living space were concretized, which can hardly be formulated in the case of dense development such as a usual row house. A solution could be found for this problem, however, each residential unit is organized like a classic single-family house in order to generate a feeling of independence. Dietmar Tollerian In addition, all floors are connected directly to the garden with oversized verandas. Via these verandas, the roof areas are also partially accessed externally as a replacement for lost floor areas. The alignment of the living rooms and the veranda areas was chosen in such a way that privacy is created for the individual families. Due to the high rainfall in the bu... More

Project • By lechner & lechner architects • Concert Halls

multimedia chapter house

The "Medienhaus Kapitelsaal" is in the historic center of Salzburg, directly under the Fortress in the UNESCO World Heritage Site. The starting point for the intervention was an event hall that no longer corresponded to the state of the art and had to be adapted into a multifunctional media house. Julian Höck Julian Höck The approach was to leave the historic building as intact as possible. Nevertheless, the external appearance is inviting and transparent, and the visual relationships to the urban structure are to be established. Inside, the suspended ceilings of the existing hall were removed to be able to add another floor. These are suspended from the existing concrete girders on tie rods and the concrete ceiling was... More

Project • By lechner & lechner architects • Secondary Schools

agricultural school winklhof

The Winklhof is an agricultural school in Oberalm, near Salzburg. The existing atrium situation of the school complex was upgraded by the construction of the boarding wing. A conscious distance from the existing ensemble gives the new building an independence that reinforces the existing typology. Because of this, the extension is only connected to the existing building on the first floor via a bridge. Horst Michael Lechner Horst Michael Lechner Leisure areas for the students are housed in an orangery with the greatest possible focus on the common good, facing the courtyard. This also serves as an entrance area for the school, as a link to the northern school area and as a weather-protected area for communication, exhibitions, pr... More

Project • By lechner & lechner architects • Apartments

above the trees

The building site, located on a slope in Salzburg City, is accessed via a small road. The hillside location offers the possibility of designing a structure that allows the hillside to be experienced in its various altitudes, creates a connection to the outside space and enables distant views. Julian Höck Except for the covered forecourt on the ground floor, the structure is kept compact. The forecourt is dominated by the top floor and creates a valuable horizontal surface on the mountain. The primary relationship to the outside space is created by ceiling-high window areas, which are oriented analogously to the balconies and terraces east, south and west. Melissa Zgouridi The floor plan tapers towards the distant view. This... More

Project • By lechner & lechner architects • Private Houses

Amorph Livingsculpture

The Living Sculpture is a residential project that embodies the unity of architectural design and the natural landscape. The project's aim is to unify the living spaces with their surroundings, drawing inspiration from the picturesque city of Salzburg, Austria and its iconic landmarks such as the Leopoldkron Castle, the Leopoldskorner pond, the fortress Hohensalzburg, and the Untersberg. The building's fluid floor plan and sculptural form are carefully crafted to maximize the visual connections to these landmarks, while the exterior design creates a connection between the interior spaces and nature. Julian Höck The final outcome of the project is a sculptural composition of two slender structures that are offset from one another,... More

Project • By lechner & lechner architects • Hotels

Youth Hostel Gerlos
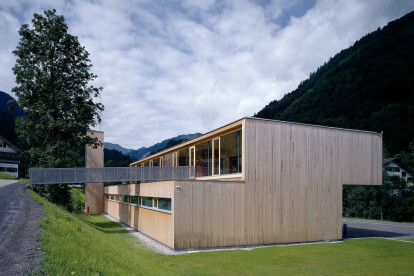
The "Youth Hostel Gerlos" is located in the Austrian Alps in the village of Hochkrimml at an altitude of 1700 meters. Skiing is firmly anchored in Austrian society and is part of school teaching. This project aims to make school trips in an ecological environment more affordable. That is why the hotel was built from regional wood in solid wood construction, the hotel is heated by biomass district heating, electricity comes from photovoltaic, the journey is not made by individual transport but mainly by coach and the leftover wood from the transport of the cross-laminated timber walls was processed into furniture. Julian Höck The hotel has around 7500 m2 of usable square meters, around 450 beds and, for bad weather, around 2200 sq... More

Project • By Dietrich Untertrifaller • Fire stations

Fire Sation Mellau

The dual-purpose medium-size structure is located on the right bank of the Mellenbach. The design concept reminds of a fluvial terrace and pays homage to the topography; both longitudinal sides of the structure reference the Geländesprung (jump in the terrain) measuring one and a half stories. This integrates the attractive functional building into the fabric of the surrounding settlement. Bruno Klomfar The access path, parking lots and the vehicle hall are located on the lower level. The gates open toward the entrance piazza along the quayside, while the coatroom and service rooms at the rear section maintain daylight through a ribbon glazing. The offices of the fire station and the mountain rescue station are accessed along the... More

Project • By the next ENTERprise Architects • Exhibitions

Parts of a Unity
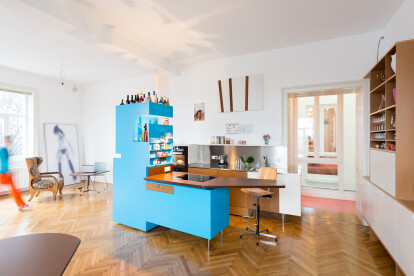
The Dresden Museum of Decorative Arts lists more than 55,000 inventory numbers, each of which can tell its own story. The exhibition draws from the museum’s entire collection resources, the “unity”, and proceeds to show “parts” of it. It focuses on references and relationships that can arise between a unity and its individual constituents. Accordingly, in the exhibition “Parts of a Unity” we see unexpected neighbourships happening. Overall, this results in new ways of seeing things and puts the spotlight on the Museum of Decorative Arts as an institution with contemporary relevance, its collection ranging far beyond Baroque pomp and circumstance. Often overlooked on the outskirts of Dresden, this exhibition in the Lipsiusbau offers the oppo... More

Project • By the next ENTERprise Architects • Housing

Top 11

tnE Architects ZT GmbH – harnoncourt | fuchs & partner project team: Marie-Therese Harnoncourt-Fuchs, Ernst J. Fuchs, Terezia Greskova, Paul Vabitsch completed in 2015 More

Project • By the next ENTERprise Architects • Concert Halls

Cloud Tower – Open-air pavillon Grafenegg
The open-air stage adds a new accent to the historic palace park of Grafenegg. The stage roof unfolds as sculptural motif and rises up like the crown of a great tree between the existing treetops. The reflections in the metal surface create the feeling of a “cloud-capp’d tower”, the “Wolkenturm”. Based on the fundamental acoustic principles of “what you see you hear”, affinities are explored between perspective and acoustic space. Earthworks and embankments have created artificial hills, into which stage and auditorium merge smoothly in topographical relief. Ingenious planning of viewpoints and spatial sequences opens up a multi-stratified space. The “Wolkenturm” has the function of both stage and pavilion within the landscape garden. tn... More

Project • By the next ENTERprise Architects • Housing

Zirl House

How can something happen that can no longer be imagined? The productive incorporation of chance is one method of increasing the complexity of the design process. As we know, chance can do both, i.e. it can maintain things in a randomly scattered state and can also allow them encounter each other from time to time. In the case of the Zirl house an emergent machine is intended to provoke the accidental, the unpredictable. The self-constructing structure of model fragments, (building) regulations and fragments of language is a pre-digital version of generative architecture. It is analogous equipment and thus its experimental production of meaning is not dependent upon binary logic. Thus for example "empty" space, which in architecture is alway... More

Project • By the next ENTERprise Architects • Swimming Pools

Underground Swimming Pool

An existing residence with a garden and the wish to build an indoor swimming pool. The situation of not being allowed to build above ground in the garden and our conception of a space for 'long-distance travel' made the ground-space the site to build. Conceptually, the 'living-pool' transforms itself into a floating air pocket, enclosed by the mass of the ground and connected to the villa by a long ramp. Project Team: Marie-Therese Harnoncourt-Fuchs, Ernst J. Fuchs, Florian Haydn, Constanze Weiser, Waltraut Hoheneder More