Award winning architects

An overview of projects, products and exclusive articles about award winning architects

Project • By McLean Quinlan • Private Houses

Kent Downs

This woodland retreat sits in an Area of Outstanding Natural Beauty in the Kent countryside. Approached via a sweeping drive, the building gradually reveals itself within the landscape. Inside, the house uses a simple palette of natural timber, stone, plaster and glass, the tines of the oak contributing to the feeling of warmth throughout. Jim Stephenson Jim Stephenson Jim Stephenson Jim Stephenson Jim Stephenson Jim Stephenson A local ragstone wall divides the two volumes to form the entrance. To one side the bedroom wing sits tall, and to the other, the single storey living pavilion appears to float out over the landscape.  Jim Stephenson Jim Stephenson Jim Stephenson The house uses natu... More

Project • By JMAD • Private Houses

Shingle Style Lodge

An open, winding road leads you to this 15-acre, wooded property, secluded yet harmoniously centered between three quaint towns: Chaska, Victoria, and Waconia. Following the homeowners’ vision for a home full of character and rich elements, the shingle-style lodge residence is both grand and warm, highlighting intricate details, quality craftsmanship, and timeless architecture. Spacecrafting Photography Landmark Photography. Landmark Photography Landmark Photography Spacecrafting Photography Landmark Photography Spacecrafting Photography More

Project • By Metagram • Restaurants

Flames Hung Hom

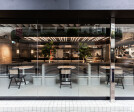
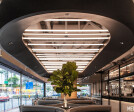
Project Brief ​Flames Whampoa is the third restaurant by the Flames brand in Hong Kong. Metagram's brief was to establish an iconic visual identity which could solidify the visual outlook of the brand's restaurants. Both the founders of Metagram and Flames shared a background of living in Sydney, Australia. This nostalgic synergy created a consensus that the outcome of the design should simulate the wonderful Australian dining experiences fondly remembered by both parties. Metagram proposed the target of achieving a distinctly Australian dining experience using only atmospheric design strategies and materials, whilst avoiding literal references, such as pictures or cultural objects. Metagram Metagram Project Innovation/Need ​... More

Project • By Ákaran Architects • Offices

Zomorrod 11: Bricks on The Move
A stack of four cubes, Zomorrod 11 stands firmly at the heart of a traffic junction in Tehran. The design has incorporated the use of geometric brick pattern modules following a strategy by which the exterior façade of the building stretches inside and forms many elements of the interior; from the lowest parking level at -5 through to the top. Parham Taghioff The one-way street it overlooks on the south elevation connects two of Tehran's main north-south arteries, therefore the nature of the site's impact on the passer-by is affected by speed and haste. The Architecture has aimed for the drivers and pedestrians to pause, even in passing, and perhaps reminisce through a modern structure with ties to the culture's past. In line w... More

Project • By A.J Architects • Private Houses

Villa 37

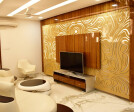
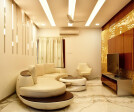
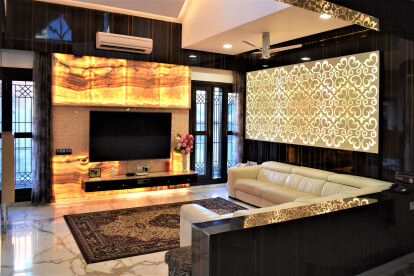
The compact apartment in heart of Bangalore and the frantic lifestyle prompted the owners to indulge with Villa 37, located in serene, calm gated community in Bangalore. The weekend home with Quaintly designed façade is in deep contrast to client’s aspiration of contemporary, luxurious, opulent interiors. The villa houses parking and utility area in the ground floor, the formal areas and the master bedroom is on the first floor. The family living on second floor binds two rooms. A.J Architects A.J Architects The materiality printed in the house leads the general context to the uniqueness, enabling dialogue between the elements and discontinuing the spaces with delicacy. The sparse configuration of large windows creat... More

Project • By SHROFFLEóN • Urban Green Spaces

KHAR GYMKHANA
The scope of the project was the refurbishment of the pool area and its adjoining facilities at the Khar Gymkhana in Mumbai. Though an opening up of the adjoining café and extending areas of the cafe into the pool area, the proposal recalibrates the working of the space, integrating the entire space into one larger whole. The aesthetic of the proposal takes both geometric and colour inspiration from the Memphis Design Movement, where individual elements are characterised by colourful decorations, featuring asymmetrical shapes and geometries and accompanied by a multitude of seemingly jarring patterns at different scales. The impact of the movement finds focus in both the flooring, as well as certain spatial aspects within the caf&ea... More

Project • By A.J Architects • Offices

Building Materials boutique

Building materials boutique is a boutique of different kind of building materials. The material ranges from clay and resin mixed tiles to solid acrylic surfaces to cement fiber boards to P.V.C laminates. We have categorized the different building materials in different segment. The design language is a cool transition from rustic feel to contemporary lines. This is done to cohesively blend the varying nature and contextual application of the different materials. Clay tile in conjuction with solid acrylic surfaces draws attention of the customers from the entrance. The "C" shaped solid acrylic surface piers forms the intresting pattern for the conference table. The play of design and usage of the products not restricted only to the walls bu... More

Project • By MARLENE ULDSCHMIDT ARCHITECTS STUDIO • Private Houses

Casa 103

A column of natural light as a core element turns a house into a living object. 103 house in Algarve, Portugal, depicts a different perspective. Squeezed between two traditional neighbourhood fishermen´s houses, the limited front width led the Studio to develop the new project inwardly. The architects have made the most of formerly adverse disposition: the sloping and irregular topography has been fully exploited in virtue of spatial colonization that allows for the extension of the different enclosed rooms beyond their indoor limits. Several terraces climbing up the terrain stretch and enhance the visual connection of the different parts of the house and, ultimately, from the upper levels to the horizon. The rich scenography and... More