Bar and restaurant interior design ideas

An overview of projects, products and exclusive articles about bar and restaurant interior design ideas

Project • By NU architecture & design • Bars

SON - Bep Nha Dai Khach

Quang Dam SON – Bếp Nhà Đãi Khách is a Vietnamese dining space in Ho Chi Minh City built around a simple idea: the atmosphere of a Vietnamese home can be translated into architecture, not through literal imagery, but through the way spaces are organised, connected, and inhabited. Quang Dam The project takes the familiar domestic sequence of the veranda, kitchen, living and dining room, and formal sitting room, and reinterprets it across the third and fourth floors of an existing urban building. Rather than treating these references as decorative motifs, the design uses them as a spatial structure for hospitality: a restaurant that feels less like a venue and more like a house prepared to receive guests.... More

Project • By Banker Wire • Bars

Residential Home Bar Remodel

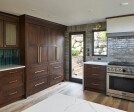
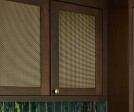
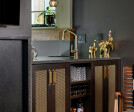
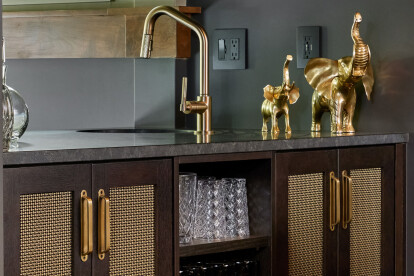
Sometimes the smallest material choice has the biggest impact on a project. In this home bar remodel, the standout feature isn't the cabinetry, countertops, or appliances. It's the woven wire mesh wrapping the front of the bar. By incorporating Banker Wire's M33-2 pattern in stainless steel, the homeowner turned a straightforward bar area into a space with texture, character, and a distinctly custom feel. The before-and-after photos make the transformation easy to appreciate. While the original bar served its purpose, it lacked a strong focal point. Adding wire mesh to the face of the bar instantly changed the visual experience of the entertainment space. The woven pattern introduces depth and detail that catches your eye without dominatin... More

Project • By Xuan Interior Design • Restaurants

nishiki japanese restaurant

When we first visited the site, we knew Nishiki should feel different from a typical suburban Japanese restaurant. Instead of recreating a traditional izakaya, we wanted to create an atmosphere that felt contemporary, warm, and memorable while still respecting Japanese culture. Joe Shengyuan Zhou, EZ Media Production Joe Shengyuan Zhou, EZ Media Production Joe Shengyuan Zhou, EZ Media Production Joe Shengyuan Zhou, EZ Media Production The defining feature became the suspended timber ceiling. Surprisingly, its inspiration came from something very ordinary — stacks of lumber commonly seen on construction sites. We were fascinated by the rhythm created by seemingly random timber pieces, and transformed that observati... More

Project • By Banker Wire • Bars

Sieur d’Arques

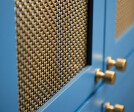
The Sieur d’Arques tasting space in Limoux, France, stands as a refined example of how brass woven wire mesh can transform a commercial interior into an immersive experience. This space has been reimagined into a contemporary wine boutique that prioritizes ambiance, movement, and environmental engagement. At the center of this transformation is a striking brass-metal mesh gantry over the bar, which serves as both a focal point and an architectural element, setting a new standard for hospitality design. Following modern design trends, this project features a flowing canopy made from Banker M22-83 woven wire mesh that hovers above the bar area. Its curved, organic lines contrast beautifully with the industrial footprint of the space. B... More

Project • By Banker Wire • Bars

Ace Porter – Omni San Diego Hotel

Ace Porter, Omni San Diego Hotel’s signature bar at the Ballpark, creates a striking first impression with its innovative use of Banker wire mesh as a central design element. Overlooking Petco Park, the bar’s architectural style mirrors the dynamic spirit of Southern California while seamlessly weaving a timeless connection to America’s pastime. Banker Wire The rounded bar serves as the heart of Ace Porter, where the environment includes stadium-inspired lighting and a wrap-around bottle display behind decorative bronze wire mesh panels. The Banker Wire L-441 woven wire mesh not only provides structural intrigue but delivers an industrial-chic elegance, drawing the eye to intricate textures that catch and play with a... More

Project • By DA bureau • Restaurants

RIBAMBELLE restaurant

Ribambelle is a project of a very unusual format for us. It is both a restaurant where parents can spend time relaxing and a children's space with areas for children of all ages. The project is located in the Bluewaters neighbourhood in Dubai. We aspired to create a place where parents have an opportunity to do their own things or relax, and children have a fun and age-appropriate activity. At the same time, parents and children are in sight of each other, being visually close, which creates a feeling of safety.  Nikita Kovalev This project has an atypical format: it combines a children's play space, areas for children's events, and a family restaurant. It occupies two floors. On the ground floor, we have located the main childr... More

Project • By INMONI design • Bars

NEKA

A simple contemporary design for a small wine bar-shop with the concept of enhancing wine culture through tastings of a regularly updated selection of wines by the glass from around the world in a relaxed and friendly atmosphere. The bar is located in the courtyard of one of Belgrade's bustling central streets. It originally featured a mezzanine, a glass staircase, and a column that the owners, a sommelier with extensive wine expertise and his wife, wished to integrate into the new interior. We aimed to preserve and highlight the coziness and privacy of this space. Kay.T The primary lighting is focused on the bar area. The counter, with a practical dark countertop and an unusual front made of illuminated cork tiles framed at the bott... More

Project • By S9 Architecture • Community Centres

Pier 57

Pier 57 is a 1950’s feat of engineering – a 320,000 SF building which floats on concrete caissons in the Hudson river. This historic structure has been redeveloped in a collaboration with Google and Jamestown as a new cultural and community landmark in the neighborhood of Chelsea. Peio Erroteta Peio Erroteta S9 was responsible for the design of the entire main floor of the pier which includes public community “living rooms”, community and educational rooms, a gallery for the Hudson River Park Trust, two restaurants, water taxi landing, an experiential and immersive art space in the caisson, and a 7,000 SF Market Hall curated by the James Beard Foundation that is committed to celebrating New York City&rsquo... More

Project • By MRD • Restaurants

AÚNA

The collaboration and empathy between architecture and gastronomy were born intangible from its conception, marking common values; the countryside, honesty, humility, and simplicity of the raw materials, the craftsmanship, and the warmth of home. Local integration and global coherence propose the luxury of its spatial quality and the atmosphere it offers. A space that is free of pretensions and unnecessary ornaments and coatings. The project was a collaboration of architects, designers, landscapers, illuminators, artists, artisans, cooks, ceramists, and photographers, all of Mexican origin. Luis Gallardo / LGM Studio Arturo Arrieta At the same time, all materials, furniture, accessories, art, and decoration are also made in Mexic... More

Project • By Banker Wire • Bars

Philadelphia Cricket Club
Founded in 1854, The Philadelphia Cricket Club is one of America’s foremost private, family-oriented, full-service country clubs. As the nation’s oldest country club, it boasts a rich heritage in athletics and is dedicated to providing its members, families, and friends with exceptional recreational and social experiences. Recently, the club collaborated with EwingCole and fabricator Boyertown Planing Mill on a master planning process aimed at enhancing its St. Martins campus. Banker Wire A key objective of the master plan was to elevate the dining experience at the St. Martins Club House, encourage social interaction among members, and expand the dining and bar seating capacity. To achieve a more relaxed and open floor pl... More

Project • By Banker Wire • Apartments

Mercer Island Cabinetry

This exquisite full-house remodel merges a feature-heavy addition with a reimagined floor plan to create an expansive main home and a stunning accessory dwelling unit (ADU). Focused on functionality, designers at Model Remodel added hundreds of square feet of new living space, a full-remodeled ADU, a new kitchen, an attached garage, two new bedrooms, and so much more. Just minutes from Seattle, this sustainable Mercer Island remodel is a dream home made real. The fully remodeled kitchen stands out as the centerpiece of the main living area, while the dining room exudes sophistication with its built-in cabinets and wrap-around countertop that seamlessly connect the spaces. The beautiful new walnut cabinets are adorned with the Banker Wire S... More

Project • By Belenko • Restaurants

NIKOS restaurant

 In Odessa, nestled within one of the city's oldest buildings, is the Nikos restaurant. Nikos is a Greek restaurant located on Greek Street, constructednby General Nikos Procopius. In the basement, you'll find the kitchen and technical facilities. On the first floor, there is the entrance, an open kitchen with a Greek stove barbecue, and a bar. Andrey Avdeenko Spiral stairs lead to the second floor where seating is situated, including a standout feature: a separate balcony for musicians. In the restaurant courtyard, there's a summer terrace with a fountain, perfect for refreshing in the warmer months. Andrey Avdeenko Andrey Avdeenko A chandelier made of glass hangs from the wooden ceiling, shaped like leaves, creating... More

Project • By Patio Livity • Restaurants

Nichi Izakaya Bar and Yakiniku

Nichi Izakaya Bar and Yakiniku, nestled in the heart of Bandung, introduces a unique Japanese culinary experience enriched by a carefully crafted ambiance and spatial design. Stepping beyond mere aesthetics, Nichi Izakaya Bar and Yakiniku incorporates authentic Japanese elements into its design, infusing the space with both beauty and purpose.With a focus on creating a harmonious flow of activity and spatial experience, this restaurant intertwines traditional Japanese elements with contemporary design principles to redefine the art of dining. KIE Architecture & Interior Photographer KIE Architecture & Interior Photographer Nature's Essence Drawing inspiration from the Japanese reverence for nature, Nichi Izakaya Bar and... More

Project • By SOMAA • Restaurants

THE RED CLOUD

The “Champa”, a Vietnamese restaurant, is located in the middle of the centrally located Lindenplatz in a glass cube with glazing on all sides in the middle of the Outletcity Metzingen, surrounded by the outlets of the large sports and fashion stores from Nike to Marc O' Polo to Prada and Armani.  Zooey Braun Zooey Braun Despite its exposed location, the single-story cubature blends harmoniously into the surroundings. The facade reflects the vegetation along the immediate stream, creating a harmonious connection to nature.  Zooey Braun Zooey Braun A powerful, glowing red cloud on the ceiling, which extends over the entire length of the room, forms a connecting “sky” over the guest room... More

Project • By Souta Yoriki Design Office • Bars

The Ginzara Midnight Diner

The client wanted to open a restaurant that would be used as a late-night diner in a one of the rooms of a building in Ikejiri-Ohashi.Accordingly, we chose wood-grain sheets as the main material, as they are often used for tables and counter tops in general dining establishments. Tomoyuki Kusunose Tomoyuki Kusunose In recent years, wood-grain sheets have tended to be avoided as a superficial material, but this time, we focused on their popular cultural background of Showa-ish old fashioned style and decided to carry on this tradition. Tomoyuki Kusunose Tomoyuki Kusunose The main materials are wood-grain sheets as the surface material and plywood as the structural material, and they are ironically and symbolically coexi... More