Barn house
An overview of projects, products and exclusive articles about barn house


Project • By NOKE Architects • Private Houses
Paary House
The transformation of an old stable in a scenic village in the Lubelskie region was envisioned as a haven for leisure, work, and everyday living. The initial idea of the investor was expanded by the discovery of a local limestone reserve and remnants of the original house's foundations. The project, beautifully preserving the historical essence of the site, was prepared by the NOKE Architects studio who meticulously crafted everything from preliminary concepts to the intricacies of the interior design.
Piotr Maciaszek
Human desire for a profound connection with nature is growing stronger by the day. Even in urban apartments, we usually prefer materials such as wood or stone, and the comforting touch of ceramics, wool, or linen.... More



Project • By Studio MM, pllc • Housing
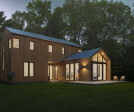
Chalet Perche
Delicately resting on top of an elevated site, Chalet Perché is the aesthetic marriage of a modern minimalist dwelling and a traditional French chalet.
Brad Feinknopf
Brad Feinknopf
Allured by the idea of a retreat from New York City, a young, creative couple was drawn to the Hudson Valley, their shared French roots ultimately pulling them towards a ‘modern chalet’ concept for their planned getaway. Identifying an undulating parcel of forested land, the couple was attracted to inspiring views of the Shawangunk Mountains afforded by the elevated vantage point. Perched on top of the site facing south, the home was aptly named Chalet Perché – “perched chalet” in French.
Brad Feinknopf... More


Project • By Alberich-Rodríguez Arquitectos • Private Houses
CASA GRANERO
This "barn" (future studio) constitutes the first phase of a project that will be completed with the main house annexed construction. The large plot will also include a rail wagon putted up as a guest room.
Imagen Subliminal
The final geometric form of this shed is the result of previous studies on some archetypal typological variants of barns, constructions historically conceived for storage used in rural settings, and its new interpretation as a contemporary domestic-industrial space. Finally, the solution of a compact volume with a rectangular plan with a gable roof in its longitudinal direction is adopted.
Imagen Subliminal
Imagen Subliminal
The required program is distributed over two floors. The ground floor houses th... More


Project • By Modern House Architecture & Design • Private Houses
SPA in BARN HOUSE STYLE
The architects were inspired to create the project of the SPA complex on the water by the architectural style of Barnhouse (“barn” from the English - barn), which is on the verge of three current trends - loft, minimalism and bio-tech. Its concept reflects a new, simple and comfortable life, with respect for nature and landscape.
Caption
Caption
This SPA complex is built on a pontoon in the water area of the picturesque lake of Karelia. It consists of two buildings, united by a common terrace and roof - a residential building with a spacious kitchen-living room, bedroom, bathroom and technical room and a bath complex with a relaxation room, sauna, showers.The buildings are made of wood using frame technology. The to... More