Bedroom color ideas

An overview of projects, products and exclusive articles about bedroom color ideas

Project • By Prashant Parmar Architect • Apartments

The 4BHK Apartment at The Storeys

The 4BHK Apartment at The Storeys, Adani Shantigram, Ahmedabad, is a reimagined 4,450 sq. ft. residence that brings together understated luxury, contemporary detailing, and everyday comfort. Situated on the seventh floor and overlooking the golf course and city skyline, this north-facing home was designed for a family of four who envisioned generous spaces, refined aesthetics, and a timeless living environment. The design journey began with strategic civil modifications to enhance spatial proportions and establish fluid connections between the home’s public and private zones. A carefully curated palette of warm grey Italian marble, exotic stone, veneer, textured cladding, and bronze accents lends continuity while allowing each space... More

Project • By Prashant Parmar Architect • Apartments

Ultra-Modern Luxurious Penthouse in Ahmedabad

Step into the epitome of iconic living in this Ultra-Modern Luxurious Penthouse, where each room is meticulously designed to create a harmonious blend of style, luxury and timeless beauty with breathtaking aesthetics.This is a 4300 sq. Ft. duplex apartment located in Ahmedabad has been renovated thoroughly with meticulous attention to detail and transforming spaces into a captivating heaven of luxury and modern living. Studio_16mm The initial brief of the client was that it should be an ultra-modern home with stylish, subtle and understated luxury but at the same time, it should have its separate functional value. This was a 5bhk penthouse which we converted to a 3bhk penthouse keeping in mind the client’s requirements and the V... More

Project • By Bezmirno • Hotels

Chalet Chamonix

Surrounded by the incredible mountains of the French Alps, in the town of Chamonix-Mont-Blanc, the Alpen Chalet became the first large foreign project of our studio.The interior design of the chalet took us more than six months to develop. And during this time the project had several changes. Inspired by the materials, colors and elements of the Alps nature, we have combined the traditional techniques, used in the construction of alpine houses for many centuries, with the new technologies. This allowed to create a traditional, but at the same time modern, unique and timeless style. Warm colors, elegant wooden surfaces, natural materials and expressive interior elements – all to create an atmosphere of comfort and relax after a long... More

Project • By Prashant Parmar Architect • Apartments

Interior Design of Aman Apartment

The client required a 3-bedroom home with a small theatre room and a puja room. The approach was to convert a 4bhk into 3bhk and designing the guest room as a small theatre room making the apartment look spacious and reviving. The brief was simplified with a preference for modern and clean-lined aesthetics. Inclined studio One is greeted by a geometric-decorative panelling that enlivens the vestibule and shields the overall view of the house. A mirrored grid wall with wooden panelling acts as a backdrop to the console unit. Inclined studio Entering the house, one can see the balancing act of shades of grey with solid wood making the apartment look more appealing and live. The vestibule leads to the living area, which is divided... More

Project • By Bezmirno • Apartments

Graphite
The modern world is changing so quickly and unexpectedly that it is simply impossible to foresee the design trends of the future. The only thing that remains constant is the fundamental principles of design and their ability to turn any space into a comfortable place. That is why the Bezmirno team used three main rules of architecture in designing this apartment, including functionality, ergonomics and aesthetics.   This apartment consists of a master bedroom with a dressing room, two bedrooms for the kids, a spacious kitchen with a living room, a small office, two bathrooms, and a separate dressing room, which is designed as an island at the entrance to the apartment. Despite the fact that the apartment is divided into separate mul... More
fire place in living room
dining place
view
bathroom
living room

Project • By Marina Rechter - ReMa architects • Apartments

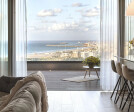
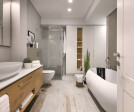
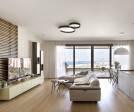
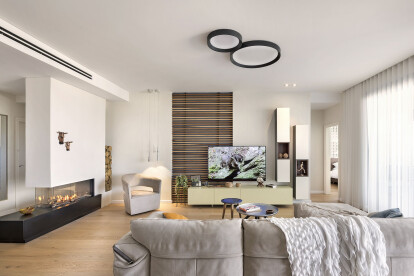
penthouse on the sea

The design concept - the house as a "family unit". The design of the house is warm and cozy with a welcoming and pampering atmosphere, with an aesthetic and loving attitude to every corner of the house. The plan underwent a total change to maximize the potential of the apartment, by merging functions that allowed more spaces to be gained from spaces with more parquet storage space. The house was designed in modern lines with pastel colors and natural materials. The wooden floor is folded and envelops the walls of the house and provides a warm backdrop to the presence of minimalist furniture and complementary items. It is impossible to ignore the presence of the fireplace in the central space that adds to the inviting and romantic atmospher... More

Project • By Monnaie Architects & Interiors • Apartments

Home Interiors & Bedroom Color Ideas Kochi, Kerala

Contemporary interior design is is current trend. This apartment located in Kakkanad, Kochi, Kerala was designed based on clients requirements. Built in 1530 sq ft, it is a 3 bhk apartment. More