Beijing architecture
An overview of projects, products and exclusive articles about beijing architecture

News • News • 3 Jul 2024
MAD Architects designs innovation center in Beijing with biomorphic, clover-like form and sweeping green roof
Designed by MAD Architects, the newly completed ZGC International Innovation Center will serve as a permanent venue for the yearly Zhongguancun Forum (ZGC Forum), an international conference with a focus on innovation and technology. The center’s combined biomorphic, clover-like form and accessible green roof creates a new architectural landmark in Zhongguancun. A major tech hub in the Haidian District of Beijing, Zhongguancun is referred to as “China's Silicon Valley”.
CreatAR Images
MAD Architects
The innovation center spans a total floor area of almost 65,000 square meters (699,654 square feet) above and below ground and is topped by an extensive 17,000-square-meter (182,986-square-feet) green roof. T... More
News • News • 7 Mar 2024
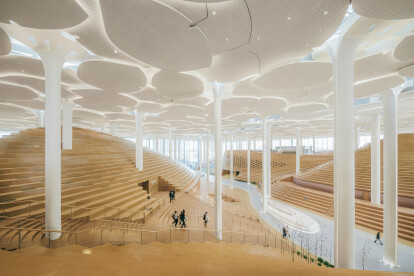
New Beijing City Library by Snøhetta appears like a fantastical temple for books
International and transdisciplinary architecture and design practice Snøhetta has completed the mammoth Beijing City Library. Located in the Chinese capital’s Tongzhou District, the project expresses a transformative vision for the concept of a library in the current digital age.
Yumeng Zhu
Tongzhou District lies approximately 20 kilometers (around 12.5 miles) from the center of Beijing and is considered the eastern gateway to the capital. Once an area with a number of smaller villages, Tongzhou has been transformed as part of an ambitious masterplan and is very much an extension of Beijing’s vast urban fabric. The library is one of three new cultural buildings in the district and part of a drive to establish To... More
News • News • 21 Dec 2023
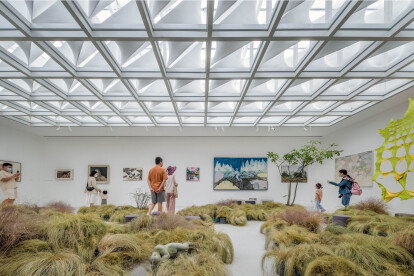
A grid of customized skylight modules creates a highly sculptural gallery ceiling
The Sky Light Gallery was designed by Beijing-based People’s Architecture Office. Located in TANKO Park in Beijing’s Mentougou District, the structure is made up of a series of white geometric forms. People’s Architecture Office set the gallery on an elevated site, overlooking the grounds of TANKO Park and the surrounding area. The studio explains that “Sky Light Gallery anchors the culmination of a prominent park route and functions as a hub for exhibitions and events.”
Zhu Yumeng
PAO
Yuan Yingzi
The 300-square-meter (3,229-square-feet) gallery’s varied geometric forms serve a number of purposes: A deformation in the lower half of the folded facade can be used as public... More

News • News • 12 Jul 2022
An extensive research into social housing by Ma Yansong culminates into MAD's first social housing project
Ma Yansong's MAD Architects have completed their first social housing project - Baiziwan Social Housing. Located in downtown Beijing, the sprawling enterprise accommodates 4000 households over 12 Y-shaped residential towers, with a total construction area of 473,300 sq. m on a 93,900 sq. m site.
Yansong is a passionate advocate for social housing and teaches on the subject at both Tsinghua University and the Beijing Architecture University. He was invited to spearhead the project by Beijing's Public Housing Centre in 2014, based on extensive research he had conducted on the design and historical development of social housing in a range of different countries.
ArchExist
MAD Architects have a mission of developing fut... More


Project • By asap/ adam sokol architecture practice • Offices
Zhen Fund
A project that takes advantage of immersive urban views while also conveying a sense of the significance and dynamism of the client's work and the tremendous joy and enthusiasm that is so characteristic of this company. We were asked to create a fairly typical office fit out for a prominent venture capital firm in Beijing. Slightly unusual were the very significant number of conference rooms of all sizes requested, as well as the "XL" room with seating for up to 100. Given the U-shaped space we had to work with it was clear that the challenge would be to avoid interminable and dull corridors. Further, with the firm known for its investments not only in tech startups but also in visionary new consumer products, the space needed to refle... More

News • News • 29 Jun 2021
Mumokuteki Concept Bookstore maximizes the potential of an underground shopping mall in Beijing
Mumokuteki Concept Bookstore is a new idea proposed by client Juran Bookstore and executed by LUO Studio. The concept puts forward the possibility of creating a flexible and varying bookstore space that integrates with other various functions such as exhibitions. The distinctive bookstore is located in the underground space of a shopping mall in Beijing.
Jin Weiqi
The architects explain that a suspended ceiling to conceal the pipework would lead to a more cramped, oppressive space. The team thus started from the idea of embracing the authenticity of the space by allowing the pipework to remain exposed. Alongside this columns and walls were restored to their original state, unveiling their pure, authentic spatial textures.
Jin... More

News • News • 30 Sep 2020
OMA’s singular building design for Tencent Headquarters challenges concepts of traditional office layout
Within an exceptionally large floorplan of 180 x 180 m, OMA have designed a square-shaped floating volume for Tencent’s new headquarters in Beijing.
Credit: Ossip van Duivenbode
Stretching out horizontally, thousands of employees are able to be accommodated over 7 stories. The large footprint is divided into 9 different quadrants, each with an independent core. A web of intersecting ‘streets’ connect the cores together, giving a feeling of hierarchy and legibility. The floorplan is further divided into subzones, with diverse programming types ranging from work to education to play. Visual connections between the zones gives a sense of activities taking place throughout the campus.
Credit: Ossip van Duivenbode
A... More


Chongwenmen M-Cube
Located just within Beijing’s innermost ring road, the KWG·M·CUBE is prominently located next to the Beijing Railway Station and near to both the Temple of Heaven to the Southwest, and Tiananmen and the Forbidden City to the Northwest. Given this prime location and the consequent value of the land, the client wanted a building that would stand out from its mostly beige and grey neighbours, while also packing a large amount of space into a relatively small footprint. Contradicting this request were the desires of the city government, whose preference was for a building that would fit in with its muted surroundings on the busy street.MVRDV was commissioned to design the building’s exterior and responded to these competing hopes with a 7-store... More