Berlin architecture

An overview of projects, products and exclusive articles about berlin architecture

Project • By TCHOBAN VOSS Architekten • Offices

Dockyard, Berlin

Located in Berlin’s historic Osthafen (East Harbour) on the Spree embankment, Dockyard is a contemporary seven-storey office complex designed by German architectural studio TCHOBAN VOSS Architekten. The 32,141-square-metre building employs a sustainable hybrid timber structure that combines timber, concrete, and recycled steel. With green roofs, expansive glazing to optimise natural light, and a design targeting LEED Platinum, LEED Zero Carbon, and other high-level certifications, Dockyard combines advanced building performance with a clear commitment to climate responsibility. HG Esch HG Esch   Urban redevelopment in Berlin’s East Harbour At the beginning of the 20th century, Berlin’s Osthafen was one of... More

News • News • 4 Feb 2025

Polish Embassy in Berlin by JEMS Architekci is a “testament to architectural diplomacy”

A project that was thirteen years in the making, the new Polish Embassy in Berlin officially opened on 17 January 2025. Located in the heart of the German capital, just 300 meters from the Brandenburg Gate, the embassy was designed by Warsaw-based JEMS Architekci. Described as a “testament to architectural diplomacy”, the embassy blends seamlessly into the built environment of Unter den Linden — one of Berlin’s main boulevards, it is known for its historical significance and is lined with many notable sights and landmarks. Marcin Sadowski-JEMS JEMS Architekci JEMS Architekci The Polish Embassy building replaces the former headquarters designed by architects Emil Leybold and Christian Seyfa... More

News • News • 31 Jul 2024

Key recent projects by GRAFT

Founded in 1998 in Los Angeles, GRAFT is a multidisciplinary studio that seeks to explore the poetic nuances of contemporary design. With two offices in Berlin and Beijing, the firm’s work spans architecture, urban development, design, and communication. GRAFT’s projects, from residential and commercial to master planning and urban culture, translate its human-centered design process that stems from scenography and movement. Its projects often involve revitalizing historical contexts with innovative materials and distinct forms that enhance the existing urban fabric. It emphasizes accessibility and public engagement, designing spaces that invite interaction and connectivity. With its dynamic and forward-thinking approach to de... More

Project • By Office ParkScheerbarth • Offices

Haus 2+
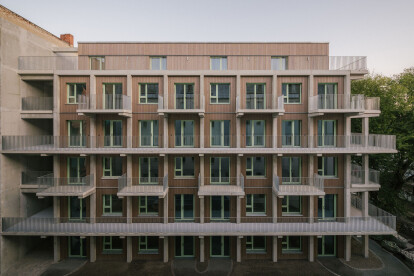
Haus 2+ is a modern and sustainable timber infill that redefines the entrance to Holzmarkt 25, a cooperative-led urban cultural quarter on the banks of the river Spree in Berlin’s Friedrichshain district. Designed by Office ParkScheerbarth, a Berlin-based practice for architecture and urban planning, Haus 2+ is the first all-timber building in Holzmarkt 25. Caption   Holzmarkt 25 Once a timber market, the Holzmarkt area later became a border zone for East Germany, and, after German reunification, a vacant brownfield site. From 2003, it was home to Bar25, the renowned open-air techno club. Following Bar25's closure in 2010, its founders and regulars formed cooperatives to preserve the area from commercial development. Thro... More

News • News • 14 Nov 2023

Studio LOES creates new living spaces in a dense inner city Berlin district

Berlin’s inner city Moabit district is an area characterized by its dense perimeter blocks. It is here that Berlin-based Studio LOES has been extending and adding to two existing residential buildings from Germany's Wilhelmine Period (1890 – 1918) and post-war period. The project incorporates the construction of a new “garden house” (dubbed “Element”) on an inner courtyard that sits between the two existing buildings. In addition, these two buildings have been extended upwards with new rooftop apartments (dubbed “Lingot”).  Nate Cook Nate Cook STUDIO LOES Solving the challenge of creating new living spaces in a densely packed area, Element and Lingot are two co... More

Project • By Baumschlager Eberle Architekten • Offices

Stiftung Unionhilfswerk

The goals: The new administrative building of the Unionhilfswerk was to make an unpretentious but powerful contribution to the urban structure - with a particular focus on sustainability: the building was to blend into its surroundings, offer a high quality of stay, use resources sparingly and age gracefully. The implementation: The new building impresses with its simple elegance and the clear order and rhythm of the openings. The perforated façade is characterized by upright window formats, four-sided circumferential flaps and deep reveals. With its simple and compact volume, the building creates calm in a heterogeneous environment. Ulrich Schwarz Features: The center of the building is formed by an atrium that connects all l... More

News • News • 11 Feb 2021

Wohnregal challenges conventions of pre-fabricated housing by demonstrating complexity and variety within live/work units

Prefabrication in housing has a century-long story of optimization along with continuous ups and downs in terms of success. The ‘Wohnregal’ in Berlin takes into account this history of prefabricated construction in the context of a housing project. Designed by FAR frohn&rojas, the project takes warehouse prefabrication to the limits while introducing a discourse that has been strangely absent in the focus on prefabrication: the complexity and variety of inhabitation. David von Becker Covering six storeys, Wohregal is a Berlin is a residence of live/work ateliers. It is made of pre-cast concrete components well-known in warehouse construction. These components include pre-cast concrete pillars, beams and TT-ceilings &nd... More

News • News • 6 Jan 2021

First look at David Chipperfield’s restoration of Berlin’s New National Gallery

Anyone passing by Berlin's Kulturforum in the past few days can see the emergence of the roof and façade of the Neue Nationalgalerie from behind its scaffolding. With this David Chipperfield restoration, the iconic building promises to shine again with new light and its old splendour.   BBR / Thomas Bruns The most important step on the way to the opening of the Neue Nationalgalerie has been achieved. For the structural completion of the upper exhibition hall alone, 1,600 square metres of new glass was installed, 15,000 square metres of new coating was applied and 500 welds on the steel structure were renovated. 800 existing ceiling lights supplemented with LEDs, 196 ceiling grilles and 2,500 square metres of natural stone... More

News • News • 17 Nov 2020

BRICKS pays homage to site-specific industrial and architectural legacy in Berlin

BRICKS in Berlin Schöneberg revitalizes and converts an historic communications complex into a vibrant mini-village encompassing new commercial, university, gastronomic and residential functions.  Located on the Hauptstrasse, the project was managed and realized by globally renowned GRAFT architecture and design firm.  The original site formerly housed the post office and other telecommunications functions and comprises a series of buildings dividing the area into several inner courtyards, covering 11,700 sq.m. As part of the revitalization, two new building volumes were added to expand the complex across a 32.000 sq. m area.  Credit: © Bttr GmbH The original post office buildings are protected as historical m... More