Bespoke residential desgin
An overview of projects, products and exclusive articles about Bespoke residential desgin


Project • By FLAT12x • Private Houses
LUXE 35
LUXE 35 is a luxury vertical residential project located in the heart of Bangkok, designed to respond to the lifestyle of modern urban families while maintaining comfort, accessibility, and elegance. The architecture embraces a compact urban plot by building vertically—four full floors with over 450 square meters of usable space per unit.
DOF skyground
DOF skyground
DOF skyground
DOF skyground
DOF skyground
DOF skyground
Built on limited land, the house grows upward, incorporating four storeys that maximize spatial usage while maintaining openness. The living room and common areas feature soaring ceilings that connect two floors, enhancing ventilation and visual spaciousness.
DOF skyground
DOF sk... More


Project • By Nala Studio Architects • Private Houses
Modern Farmhouse Retreat
Imagine this: just beyond the urban limits of Auckland, in the tranquil countryside of Coatesville, sits a stunning plot of land nestled among lush, mature trees and untouched native bush. This is where a young couple, full of excitement and anticipation, has chosen to build their first home—an award winning home that Nala Studio Architects is privileged to help bring to life. It’s not just any home; it’s a blend of tradition and modernity, a "farmhouse with a modern twist."
Nala Studio Architects
Nala Studio Architects
Nala Studio Architects
The clients’ brief was as delightful as it was clear. They wanted a design that would not only frame the breathtaking views of the surrounding forest but a... More
Project • By IQ Glass UK • Towns
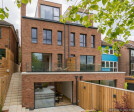
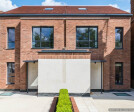
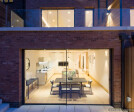
Hermitage Lane
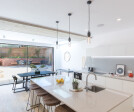
IQ installed slim framed aluminium sliding doors and aluminium casement windows to create symmetrical homes on two newly constructed homes in Hampstead, London.
keadevelopments
keadevelopments
To improve the amount of natural light entering the high specification housing, four sets of minimal windows and a number of aluminium windows were installed throughout both new constructions. In addition, glass balustrading, frameless rooflights, and floor lights with a sandblasted finish were installed. To ensure that the sunlight enters the house at all angles.
keadevelopments
keadevelopments
More


Project • By The Stylesmiths • Private Houses
Transcontinental Residence
Nestled amidst a neighbourhood of vibrant markets, apartments and commercial buildings, is an urban oasis that’s a world removed from the outside hustle and bustle. Home to a couple and their pooch that lead a busy social lifestyle, the home’s interiors are designed to reflect calm and liveable sophistication. Beyond its unassuming façade, occupants are transported from a lively metropolis to a place where classical European design meets contemporary living which circulates around a central courtyard that can be viewed from the public zones along the ground and first floor.
Nicole England
Two, bronze brass dancing brolgas take centre stage perched above the central water feature and the trickle of running water beco... More


Project • By Collaborative Architecture • Apartments
Apartment By the Bay
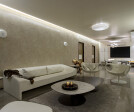
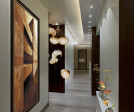
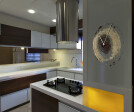
This apartment was for a very young family of three in their twenties, at the time the project was designed. The dwelling is located in one of the most sought-after residential Builldings in the city with Panoramic view of the Cuff-Parade sea.
The design reflects the client's refined tastes & out-going nature as young adults. Though very minimalist, the over-all design has been highly customized and personalized to suit the individual's personal spaces and idiosyncrasies of living.
Manish Gala & Lalita Tharani
Caption
Caption
More