Bozeman
An overview of projects, products and exclusive articles about Bozeman


Project • By 45 Architecture & Interiors • Universities
MSU Kennedy-Stark Athletic Center
During peak football season, temperatures can dip well-below freezing. In the spring, snow melt runs into track and field season. Safety concerns are numerous and that’s why Montana State University has invested in a new climate-controlled venue where football and track athletes can train year-round. Kennedy-Stark Athletic Center features a 100-yard turf field for football practice and a six lane, 300-meter track for runners. Nobody will have to compromise on performance due to weather. Located in the heart of MSU’s athletic district, the new facility will allow both student and community athletes to develop their sport with consistency and to train in earnest. Safety is a primary goal, but isn’t the only win—their s... More


Project • By 45 Architecture & Interiors • Community Centres
Belgrade Library Community Center
The Belgrade Library and Community Center serves as a place for gathering, learning, and connection in one of Montana’s fastest-growing communities. Shaped by an extensive community engagement process, the building reflects how Belgrade residents wanted to use and share the space.
Photography: Whitney Kamman | #WKPhotography
Photography: Whitney Kamman | #WKPhotography
Photography: Whitney Kamman | #WKPhotography
Photography: Whitney Kamman | #WKPhotography
A central lobby and gallery welcome visitors and connect dedicated adult and youth areas, including study spaces, technology labs, and play areas. Adjacent to Lewis & Clark Park, an outdoor reading plaza and event space extend the library into the park and... More


Project • By Reynaers Aluminium • Residential Landscape
Flying Star Residence
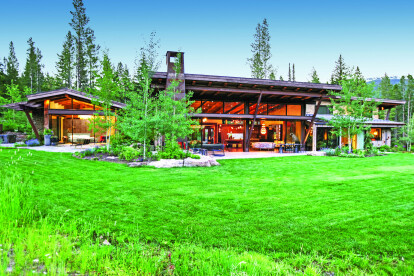
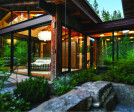
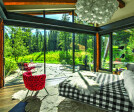
his signature mountain home can trace its beginnings to a rough outline in the sparkling powder of a Big Sky Country ski run. The Flying Star residence is a well-crafted contemporary home located in Bridger Canyon, a private residential enclave just outside of Bozeman, Montana. This 4,690 sq. ft., three-bedroom dwelling presents an appealing blend of minimalist European styling, expansive window walls, and natural interior effects, such as massive timber ceiling beams.“THE PROJECT CAME TO LIFE WHEN THE CONTRACTOR AND I WERE SKIING NEAR THE PROJECT SITE; WE SKETCHED OUT AN INITIAL LAYOUT INTO THE SNOW, CREATING A VIABLE FLOOR PLAN THAT FUSED WITH THE SURROUNDING TOPOGRAPHY.” Edwin Ugorowski, AIA, LEED AP,... More