Building facade

An overview of projects, products and exclusive articles about building facade

Product • By Nordisk Profil GmbH • Napsu

Napsu

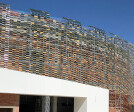
Napsu is a flexible, open facade system built from vertical or horizontal aluminium slats (lamellae) mounted on an aluminium substructure. Its modular design lets you configure slat lengths and spacings freely, and install them horizontally, vertically, or as ceiling and roof cladding — so the facade adapts to the building, not the other way around. Mounted entirely without visible screws, Napsu delivers a sharp, seamless and harmonious appearance, while integrated thermal movement lets each component expand and contract independently, preventing internal stress or structural damage. As an open system, Napsu is ideal for both full and partial cladding and combines easily with perforated panels, expanded metal, trapezoidal sheet, sol... More

Product • By Skyshade daylighting • Building Facades

Building Facades

Skyshade Building Facades are advanced architectural facade solutions designed to enhance building aesthetics, energy efficiency, and environmental performance. Engineered using high-quality materials and modern facade technologies, these systems help reduce solar heat gain, improve daylight penetration, and lower dependence on artificial lighting and HVAC systems. Skyshade offers customized facade solutions for commercial buildings, offices, malls, theatres, industrial spaces, and high-rise structures, combining visual elegance with long-term durability. The facade systems are lightweight, weather-resistant, fire-retardant, and designed to withstand varying climatic conditions while maintaining structural integrity and modern architectura... More

Project • By PAON architects • Apartments

Kalm Penthouse Soonvijai

The KALM Penthouse is a unique condominium project located in Bangkok, with a construction area of 3,000 square meters. It consists of seven floors and a rooftop garden, and is built on a small parcel of land with a focus on creating a sense of "home living" for residents. The project features large units ranging from 100 to 175 square meters, each with functionalities typically found in houses in Bangkok, such as a foyer, Asian kitchen, yard, and garden. It is also designed with privacy in mind, with only 16 units in total, meaning that each floor houses just two or three units. W WORKSPACE W WORKSPACE The project's design was driven by the goal of enhancing the quality of life for residents and promoting social responsibility.... More

Product • By ArcelorMittal Building Solutions • Cassette BS - closed joints metallic cassette for wall and facade

Cassette BS - closed joints metallic cassette for wall and facade
Cassette Coque BS is a closed joints metallic cassette intended for the realisation of flat facades. It is implemented by visible fixings at the bottom of the hollow joint on metal frames.   Can be used for cladding facades on masonry, concrete or timber frame houses, including blind walls or with openings Suitable for new construction as well as for rehabilitation Installation is done from bottom to top on vertical galvanised U-type steel frames 1.5 mm thick In prepainted steel and stainless steel 1 mm and 1.5 mm thick & in aluminum 1.5 mm, 2 mm and 3 mm thick 33 mm hollow jointVisible fixings Optional vertical joint cover Perforations possible (contact us for validation) More
olivo sports arena
olivo sports arena
olivo sports arena
olivo sports arena
olivo sports arena

Project • By Tejas Borja • Exhibition Centres

OLIVO SPORTS ARENA

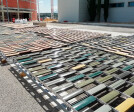
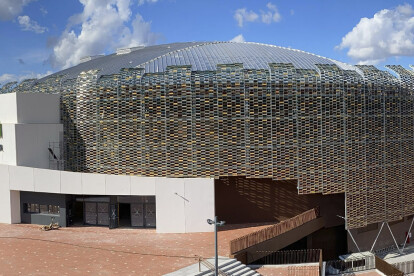
Tejas Borja makes a made-to-measure ceramic grid for the facade of the OLIVO SPORTS ARENA in Jaén.Opened in April 2021, the Olivo Sports Arena is one of the latest large public construction projects to be completed. It is located in the Jaén Provincial Trade Fair and Conference Centre (IFEJA) and covers 41,300 square metres. With an oval-shape design and a sports field in its centre, the building is about 50 metres long and 30 metres wide. It is a unique sports venue designed to be used for professional competitions in indoor football, basketball, handball and tennis, as well as to host large events such as concerts and other cultural activities. The versatility of the space was planned so it could house large-scale events a... More

Project • By Concrete Valley • Shopping Centres

Mall of the Netherlands

mbX produced 10.000 m2 unique double-curved precast façade elements for the largest and most impressive shopping mall in the Netherlands. Client: Unibail Rodamco WestfieldArchitect: MVSA ArchitectenContractor: Ballast NedamFacade specialist: TGM More

Project • By WIZJA architectural office • Shopping Centres

Serenada Shopping Centre

Usually, shopping galleries are large structures, in the majority of cases located in urban and central urban areas. These are typically introvertive concepts, where shops are located along interior promenades. Such functional solutions cause the massive facades of these structures to be “dead” in general, they do not provide a field for interacting with the public space, which is so important for the human dimension of the urban space.The design of the SERENADA gallery, which is located in the area of Olsza, at Dobrego Pasterza Street, is an attempt to surmount the statically neutral façade by employing means of artistic expression stemming from contextual cultural and meaning-related grounds in relation to the structure’s own name.There a... More

Project • By GammaStone • Hotels

Residence INN - Buffalo, NY
The renowned Marriott chain offers a modern concept of welcoming its customers. The essential lines and measured proportions of the building are a spokesman of sobriety and balance. This "Hotel Restyling" is signed GammaStone AIR: starting from the architectural design and continuing with the covering of the entire façade thanks to ultralight and large GammaStone Gres AIR panels (up to 2800mm). The realization of recurring monolithic elements characterize the entire façade and together with the singular slotted ceiling for the insertion of LED lights, give modernity and minimalism to the project. This lack of excess labels the Hotel effectively as one of the most sought-after of the area and suitable primarily for business travelers. Stone-... More

Product • By Coronado Stone Products • Valley Cobble

Valley Cobble
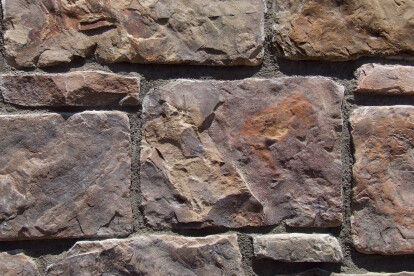
Valley Cobble offers gorgeous natural textures and rich color hues. This profile works great to highlight any architectural design. More

Project • By ZERO9 • Shops

Multiuse Building

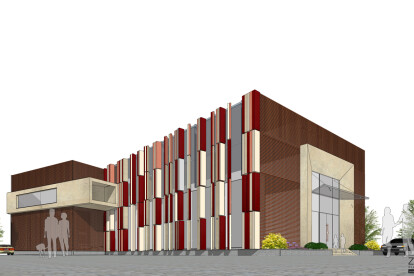
the building is a playful structure with colourful fins providing a visual balance between the glass facade and the opaque panels More

Project • By Dream Glass Group - DGG • Hotels

Hotel Façade fitted with Privacy Glass

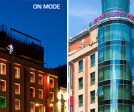
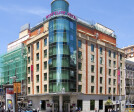
Dream Glass Group (DGG) takes an active role in a great variety of projects in different sectors due to the wide range of applications that its privacy glass; DreamGlass® offers. By combining functionality and aesthetics, DreamGlass® switchable glass grants a building’s façade with cutting edge solutions. One of our latest projects includes the use of our privacy glass in a hotels façade, located in the heart of Madrid. At night, panels are usually turned off and several lights in different colors are displayed on the hotels façade, whereas in the daytime, the privacy glass panels are turned ON in order to allow as much light as possible inside the hotel´s ambiences. www.dreamglassgroup.com More