Ceramics workshop
An overview of projects, products and exclusive articles about ceramics workshop


Project • By Consoante Arquitetura e Integração • Workshops
Vila da Saúde Studio
Sited on a 10 x 50-meter lot, the studio building was designed to house a ceramics school. The clients' desire for a landscaped entrance prompted the building to be set back further than required by zoning laws, creating an arrival marked by the presence of greenery. The search for naturally lit environments with cross-ventilation and surrounded by small outdoor seating areas guided the layout of the floor plans.
Lela Leme
Lela Leme
Lela Leme
Lela Leme
Lela Leme
The program is distributed across three levels: on the ground floor, a showroom integrated with the garden, a kiln room, glazing, hand-building, and pottery wheels; on the first floor, administration, executive offices, a glaze laboratory, and multipurpose... More


Ceramics Studio
Our client for this new space is a talented maker of functional ceramics that grew up in Northern Saskatchewan, part of the Denesuline tribe. The land she comes from has always informed her work. “Powerful history, sustenance and stillness, all at once” is the way she describes this place that is deeply woven into her creations. “The forms I make are quiet and simplified designs. I gravitate towards natural earthy tones.” The design team’s challenge was to create a space that would honor her history and work. The architecture needed to be a powerful yet simple expression with an aim to further inspire her making and teaching others interested in the art and craft of ceramics.
Kevin Scott
Finding ample stu... More


Project • By AACM – Atelier Architettura Chinello Morandi • Workshops
Mosca.Bianca
Mosca.Bianca is a workshop designed as an exhibition space. A ceramic workshop where a single sculptural gesture portrays the entire process of terracotta crafting.The form is shaped like clay on the potter's wheel, molded twisting from the ceiling. The space is tensed by the centripetal force of the design gesture, concentrating the atmosphere around a single zenithal light.
Catalogo®
Like a sacral element, perfectly aligning with the lamp that pierces the stereotomic shape above, a seemingly monolithic exhibit altar diagonally stands out in the space.Upon closer observation, the monolith declares itself autonomous, as an antithesis to the surrounding stereotomic space, a tectonic and lightweight piece of furniture. As soon as th... More
News • News • 8 Dec 2022
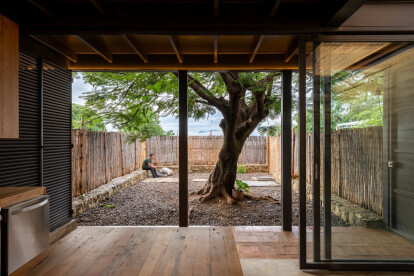
Oaxaca's Plúmula offers a workshop, meeting place, refuge, and home centered around a celebrated Flamboyán tree
In the City of Oaxaca, this project by Espacio 18 Arquitectura sees the transformation of a delipidated house and existing structure into a workshop, meeting place, refuge, and the home of a Flamboyán tree. The name of the project – Plúmula – refers to a plant's initial shoot or stem.
Camila Cossio
The homeowner, a plastic artist, requested that pre-existing adobe walls be retained. Alongside this, a light steel structure supports new leisure spaces, a ceramics workshop, and a bedroom. The steel structure reinforces the existing system and allows for tall sliding windows. The Flamboyán tree is always the protagonist in the design, with key views focused on it.
Camila Cossio
A sense... More