Chamran
An overview of projects, products and exclusive articles about chamran

Project • By SPECIAL SPACE STUDIO • Offices
Hoor Ofiice Building
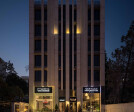
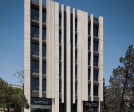
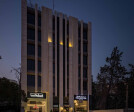
Hoor office building design started as a revision for the existing structure of the project. The program was about designing double height commercial spaces at the ground floor and office units on the top floors. The building has a unique location, it’s in the corner of a highway with a high traffic in Tehran, and therefore, it could have a significant role as a monument in the city’s image.
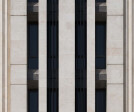
Design concept engendered by an effort to attain glory. Our aim was to design a glam building which draws passers attention. On the contrary to common buildings, which has been glorified by elaboration and complexity, the architect was willing to reach to this goal with simple geometrical structures and ease.
To induce splendor to ob... More