Changing rooms
An overview of projects, products and exclusive articles about changing rooms
News • News • 31 Jul 2023
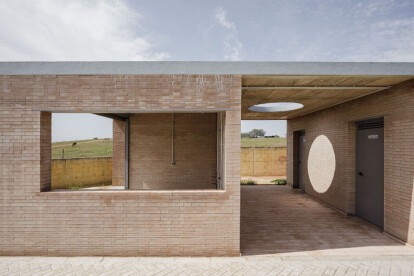
Load-bearing brick walls and geometric folds wrap up this soccer field facility in Seville
Rested in the southern corner of a soccer field, a load-bearing brick structure designed by Liangliang Chen and Sergio Mota, houses the changing rooms and auxiliary services. The design envisions a rectangular structure measuring 28 meters in length and 5.55 meters in width, strategically aligned with the field's orientation to provide easy access to the ground and avoid any potential clashes with the existing lighting towers.
Fernando Alda Fotografía
Liangliang Chen and Sergio Mota
Modularity serves as a guiding principle in the building design, showcased with load-bearing walls mindfully positioned at three-metre intervals. The walls provide a sturdy base for the reinforced concrete roof, equipped with a gutter s... More





Project • By IPA - Architecture and more • Nurseries
BRITANICA Park School
As architects, we believe that architecture should enhance education and develop in children a sense of aesthetic appreciation for the environment.
BRITANICA Park School aims to promote tradition while building on it with modern education principles. It is located in the suburbs of Vitosha Mountain and caters to children from 2.5 years old (kindergarten) to 18 years old (school).
Todor Todorov
This project aims to design architecture that facilitates healthy living & learning. Socialization and communication, enriching social and behavioral habits are integrated in the concept.
Classical and modern ideas guide the building's exterior design. Ultimately, the form implies a connection to Great Britain's culture - tradition a... More