Coastal living

An overview of projects, products and exclusive articles about coastal living

Project • By MCK Architects • Private Houses

Oystercatcher House

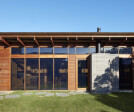
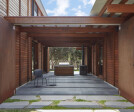
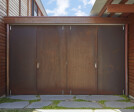
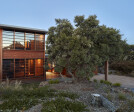
For some years a Sydney-based family had enjoyed their holidays in a tiny pre-fabricated house on the beachfront lot but had finally outgrown it. They wanted to improve the accommodation and take better advantage of the opportunities of the location and aspect while retaining a relaxed, simple pattern of inhabiting the site.The design response was to retain the open, exposed, and windswept nature of the site, and to allow the envelope of the house to provide privacy, security, and protection from the elements, literally the house as a fence. Prue Ruscoe Prue Ruscoe The desire for a modest and unassuming presentation to the street drove the idea of the house as an object which had weathered in place in the dunes. The slanted roof... More

Project • By Evenbeeld • Private Houses

Sister Homes

Renovation of two houses on the same plot. Each with a somewhat different aesthetic, but clearly 'related'. We created levels of privacy through the positioning of windows, entrances and white wooden dividers. The materiality of both houses is re-used, especially when it comes to the exterior. The covered terrace we created on the back of the main house is supported by a brick fire place and has exposed structural beams and supports; a design feature also seen in the interior of the houses. Caption Caption The front house is connected to the street and has an open plan kitchen and living space, with enough storage and a mudroom. Materiality was a focus in working with the clients. Adding colour, warmth and openness throughout the... More

Project • By Koichi Takada Architects • Apartments

Norfolk Burleigh Heads

Drawing inspiration from local Norfolk pines, the latest mixed-use residential project by Koichi Takada Architects is a sculptural and sympathetic addition to its coastal location in Burleigh Heads (Queensland, Australia). The organic, overlapping architectural curves and linear screening form the basis for this responsive building with passive design principles at play.  Scott Burrows   Designed to appreciate the 1,012 square-meter beachfront site on Goodwin Terrace at the southern end of Burleigh Heads Beach, the north facing 10-storey structure provides 15 unique apartments, two dual level penthouses with private rooftop pools, and impressive ground floor wellbeing amenities for residents to enjoy the prime location year... More

Project • By ANACAPA • Private Houses

Panoramic Coastal Ranch

This mountaintop property is one of the most exclusive sites in California. Surrounded by sprawling wild canyons, the site offers panoramic Pacific Ocean views and extreme privacy; the residence can’t be seen by its distant neighbors yet its own views are unlimited. Upon ascending a dramatically vertical, winding driveway, the undulating hilltop offers unforgettable vistas. The property includes three custom structures; a four-bedroom, five-bathroom main house (5,000 square feet), a one-bedroom guest house and a barn. The structures were designed in a congruous architectural style, and are thoughtfully arrayed inline with the topography of the hilltop. Located on a wildlife preserve along the Central Coast of California, our team ex... More

Project • By Herriot Melhuish O’Neill Architects • Coasts

Bethells Beach House

This house and artist studio is nestled into a steep site overlooking the dramatic, black sand dunes of West Auckland’s Bethells Beach. Three timber boxes extend towards a deck that hovers over native bush. Two of the boxes house living and bedroom spaces, the third is the studio. Clear glazing at the ends of each box frame views of Nikau palms, distant dunes and the coast. Where privacy is more critical, natural light is diffused through translucent fibreglass. “... The strength of its forms belies a harmonious relationship with the landscape,” NZIA Awards Jury, 2003. Photos: Jackie Meiring.Awards: NZIA New Zealand Award, 2003. More
East Elevation
Courtyard Open
Courtyard Closed
Street Frontage

Project • By Peter Winkler Architects • Private Houses

Court House

We were approached by a middle aged couple with young adult children to design a new home for them on a vacant site with access to a secluded beach via a walking track at the end of a court.  The couple are involved in the recycled timber industry and have relocated to the Surfcoast from Melbourne. Jack Lovel The original brief called for a modest timber dwelling with a protected outdoor area away from the strong Southerly breezes and a bridge to enhance the sense of entry. This idea of entry became a prompt for our conceptual framework and through a series of hand drawn sketches the strongest recurring theme was the idea of a central courtyard as an orienting device as well as an arrival point. Jack Lovel In place of the o... More

Project • By Moreno Farina Studio • Apartments

"We should all have a seaview life"

At the first inspection, the large apartment located on the top floor of a building from the sixties appeared as a collection of large rooms where time had stood still; a dark and dismal environment despite the spaciousness, not only because of the winter light. The challenge was launched: to divide the large housing unit to obtain two units that, with half the space but multiplied light and functionality (without making changes to existing window surfaces!), conveyed through every detail the privileged feeling of staying at the beach. This project describes the unity that, organized in just 55 gross sqm, through the use of lines, colors and assembled surfaces to expand the spatiality, accompanies the visitor all the way from the entrance o... More

Project • By Vibe Design Group • Housing

McCrae House 1

Located opposite McCrae beach on the Mornington Peninsula, McCrae House 1 & 2 were designed with the intention for each home to have a unique street presence, and simultaneously appear in balance.   The adjacent layouts are individual to each home, with consideration given to creating absolute privacy through staggered outdoor areas and thoughtful screening. Fluid functionality is experienced throughout the homes’ interiors, where warm palettes and strong forms echo the front facades. McCrae House 1 & 2 are the ultimate in relaxed coastal living.   Commissioned to achieve great design & a quality build outcome, McCrae House 1 and McCrae House 2 will be for sale to astute buyers this Spring.   McCrae Ho... More

Project • By EDGE • Hotels

Coastal Towers, Bay La Sun, KSA

The Tadawul-listed Emaar, The Economic City is developing King Abdullah Economic City (KAEC), the region’s largest-of-its-kind real estate project in Saudi Arabia. The 181 km2 development on the Red Sea coast, energises the economy through diverse components including a port, industrial zone, and residential projects. The focal point of the coastal strip is called the Coastal Towers. Emaar - The Economic City appointed EDGE to design five towers ranging from G+25 to G+60 in height.   The layout was arranged so that all four surrounding towers have direct sea views while the central tower has 80% apartments with direct views. With over 83% floor plate efficiency, despite the innovative forms, the design provides a solid return o... More

Project • By Herriot Melhuish O’Neill Architects • Private Houses

Peka Peka House II

Nestled in behind the sand dunes and bounded by a forest of ancient kānuka trees, this Kapiti Coast beach house favours privacy and shelter over sea views. The brief was to provide the best of indoor and outdoor living, hence the decision to position the house opening out onto a sheltered internal courtyard protected from the prevailing coastal winds. Clad in two contrasting cedar weatherboard profiles, the main house sits on one side of a glade of native trees, while a separate sleep-out provides protection and privacy from neighbours.To make your way onto the property, you must first gently push your way past the native trees to get to the front door. The owners intentionally made it this way: you move, the foliage stays where it is.The n... More

Project • By McLean Quinlan • Private Houses

Devon Coast House

Will Scott Will Scott   A stone gable end is the first glimpse you get of this holiday home, with an industrial chimney, dark against the grey stone. We were asked to include some elements of a New England beach house, and so green oak boarding was used together with the local stone. The building is simple in form - a neat pitched volume coupled with a generous entrance porch. This porch provides a formal entrance as well as direct access to a large mud room for drying wetsuits from surfing and muddy boots from walking the costal paths. Will Scott Will Scott Will Scott   On entering, the hall opens up to a double height space with views of the garden. The main living space is open plan, with a separate... More

Project • By Pietri Architectes • Private Houses

La MaisonA

MaisonA is nestled on the side of the hill on the plot. The building is discreet, but its pure lines show great strength of character. The materials used are contemporary, but the whole fits in perfectly with the protected site. The main materials PietriArchitectes used a wood and white concrete. MaisonA, it is a simple volume built in integrally coloured concrete, with wooden shutters, set over a base anchored in the hillside. This individual house was built in Maruège neighbourhood. The MaisonA is located in a ground with big plots. The house is not in an allotment. Several houses were built in this ground and there is few co-­‐visibility. We can place this ground between countryside and city. Concerning the house arrangement: In t... More