Communal stair
An overview of projects, products and exclusive articles about communal stair


Project • By Gensler • Offices
Davis Wright Tremaine Headquarters
Davis Wright Tremaine LLP, recognized as one of the most innovative law firms in the world, sought Gensler’s expertise in the site selection and design of its new headquarters in downtown Seattle. The firm sought a new space that would support its commitment to openness, collaboration, and excellence while allowing for the flexibility and efficiency that modern legal practice demands. A lease of eight floors in an iconic new tower was the perfect fit.Our team worked with Davis Wright Tremaine to explore the latest advances in legal workplace design and leveraged Gensler research to inform thoughtful, data-driven decisions. Together we created a space that is welcoming for clients and inspiring for the firm’s lawyers and staff. Office sizes... More
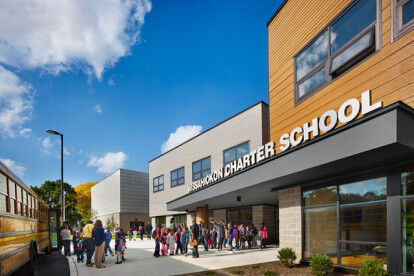




Project • By Metcalfe Architecture & Design • Primary Schools
Wissahickon Charter School
Metcalfe worked with Wissahickon Charter School (WCS) to design a new 48,000-square-foot school building, on a brownfield adjacent to the Awbury Arboretum in Germantown. WCS’s mission focuses on the environment, service learning, and family involvement. Its new home is a light-filled, sustainably constructed building featuring a green roof, public meeting spaces, composting, a student-run bio-diesel program, rainwater permeable parking and sidewalks, and a programmatic connection to the Awbury’s gardens and farmland for outdoor education. The school’s entry and hallways are punctuated by social spaces that facilitate informal learning and social interaction.
2013 PA Brownfields Conference, Extreme Makeover Award Winner More