Conference hall
An overview of projects, products and exclusive articles about conference hall


Project • By BWM Designers & Architects • Hotels
Hotel Galántha
A place for making connections. After winning the prestigious competition for the façade and interior design of the new Hotel Galántha in Eisenstadt, BWM Architekten are creating a multifunctional complex with a stunning view of Schloss Esterházy on the former site of the Gebietskrankenkasse health insurance company.
The natural stone façade – based on BWM Architekten’s winning design – blends in perfectly with the historical ensemble at the heart of the residential building complex called Schlossquartier. „The interior concept reflects the open-minded, cosmopolitan history of the Esterházy family. This idea informed the open design of the common areas like the lobby, restaurant an... More

Project • By Prashant Parmar Architect • Offices
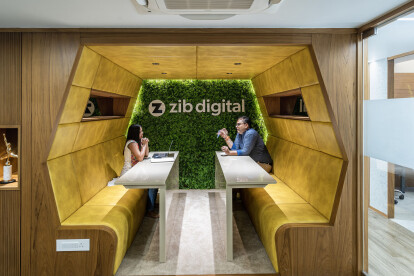
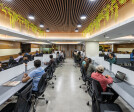
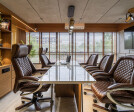
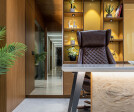
Modern Office Interior Design In Ahmedabad
This 5,000 sq. ft. carpet area office was to be designed for the IT Professionals who constantly works with the computers and the electronic gadgets. Thus, the design was to be made that keeps the user everfresh and maximizes the space’s potential as a base for working collaboratively with others, brainstorming new ideas, and engaging in the company’s vibrant culture.
Prashant Parmar Architect
Prashant Parmar Architect
Entering the office, one is greeted and blessed in the Reception Area in front of the Temple that keeps the space spiritually enlightened. The reception area is highlighted with the use of MCM Cladding as a backdrop. The receptionist sitting besides the Marble Top reception table in front of the large s... More


Project • By SELIM SENIN • Offices
HUB
Project is designed in Nyarangarama where is the rural area of Rwanda. Sina Hub has commercial and social functions such as stores, meeting rooms, conference halls. Building has diffrerent terraces and semi-open spaces through incredible climate of Rwanda. More

News • News • 3 Jul 2020
Second phase of Carmen Würth Forum by David Chipperfield completes flexible conference area and art museum
In 2017 the first phase of the Carmen Würth Forum opened in Künzelsau, southern Germany, with a Chamber music hall and an event hall designed by David Chipperfield Architects. Now Chipperfield Architects completes the second phase that contains a flexible conference center and an art museum in recognizable Chipperfield fashion. A minimal concrete box with clean lines and contemplative spaces.
© Simon Menges
“This second construction phase will mark the completion of the Carmen Würth Forum, fulfilling Reinhold Würth’s vision to create a gathering place for the employees of Würth and the wider community beyond. It symbolises the connection between a place of work, its community and the surroun... More