Contemporary mountain cabin

An overview of projects, products and exclusive articles about contemporary mountain cabin

Project • By Guča arch. • Private Houses

Swiss Alpine Cabin Reconstruction

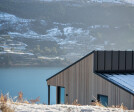
The Swiss Alpine Cabin Reconstruction is situated in the demanding context of Central Switzerland, within the Canton of Schwyz, on a steep slope overlooking the town of Brunnen. Located on the shores of Lake Uri within a protected bird sanctuary and adjacent to the Stockflue climbing cliff, the project represents a sensitive dialogue between the built form and the rugged Alpine landscape. The primary inspiration for the development was the desire to find a balance between iconic natural surroundings, strict local heritage regulations, and the clients' requirement for an open, modern living space that maximizes contact with the exterior. To achieve this, the architectural ambition was for the cabin to appear "ordinary" and naturally integrat... More

Project • By Ben Hudson Architects • Private Houses

Arran Lane Home

Designed in collaboration with client and designers Jonathan Goss and Cathy Ellegard, this 230 sqm footprint utilises skillfully crafted and organised spaces to deliver a family home in a modest space without compromising on design. Adaptive spaces are able to be opened up or closed down to suit the family’s needs, allowing the couple and their two children to live and work alongside each other. Simon Larkin Simon Larkin Simon Larkin Simon Larkin The sloping site allows the main living spaces and bedrooms to be raised above the driveway for privacy and views. Sculpted concrete steps lead to the entry, with the dramatic backdrop of the Remarkables mountain range beyond. Simon Larkin Simon Larkin Simon... More

Project • By Dietger Wissounig Architekten • Rural

Voisthaler Hut

The new Voisthaler Hut is situated in the high valley of the Upper Dullwitz as a highly visible landmark. As a point of orientation between Hochschwab, Wetterkogel, Karlhochkogel and Fölzsattel, it replaces the existing hut and appears as a simple, clear volume in the high alpine terrain. The setting in the largely natural landscape is an interplay of site-specific characteristics (topography, weather sides, view), function and form - a combination of architecture and site. Due to the logistically challenging location, a prefabricated timber construction was chosen as a sensible building form.  David Schreyer David Schreyer David Schreyer David Schreyer The formal realisation of the new hut is derived both fro... More

Project • By Stephane Gaulin-Brown • Private Houses

Element Tremblant

Stephane Gaulin-Brown Design is excited to announce the completion of their latest project, which draws inspiration from its historical and natural surroundings. Element Tremblant is a modern take on the classic ski experience, weaving traditional and contemporary design elements to create a unique space that reflects the beauty, history, and culture of the region. Stephane Gaulin-Brown Stephane Gaulin-Brown Valerie Lacroix The design process involved extensive research into Mont Tremblant’s rich cultural and natural heritage. “The client and I were inspired by the suave adventurous spirit of the area’s early pioneers like Stan Ferguson and Hans Falkner, as well as 1940’s après-ski paintings of... More

Project • By SBSA | Sandri Barbara Smaniotto Andrea Architetti • Private Houses

mountain lodge S. Stefano

CONCEPT The refurbishment project transforms the existing building in a holiday home for a family that love mountains. The recovery of this building called tabià (once used as stable and barn) becomes an opportunity for reinventing, in a contemporary way, a building strongly linked to local agricultural tradition. Inserted in a sloping plot, in second lane with respect to the roadside and the buildings facing it, the tabià develops into 3 levels: one partially underground with a mixed structure in stone and concrete; an intermediate one with a structure in wooden pillars and beams, where there is also the main entrance; and an attic projecting cantilevered on all four sides. In order to respect the character of the property,... More

Project • By Ben Hudson Architects • Private Houses

Peninsula House

The Peninsula House occupies a tricky site on a rocky outcrop overlooking Lake Wakatipu, in Queenstown, New Zealand. To reflect the owners' relaxed style of living, the home was designed simply and efficiently, without fuss or excess. Larkin Design The clean, folded geometry of the roofline informs a clear hierarchy of spaces within. The roof extends to create a porch that frames views to the surrounding lake and mountains, and provide a variety of outdoor spaces to suit the differing weather patterns. Larkin Design Larkin Design Passive house principles were adopted in the design. This lakeside retreat is a modest, compact home that has a relaxed connection to its environment. Larkin Design Caption   More

Project • By CORPUS ARCHITECTS • Private Houses

Villa "Hills site"

Villa "Hills" is located in Smolyan, Rhodope mountains. It is a two story house, with elegant and modern appearance. The house "sits" on a slope looking towards a beautiful mountain view.  On the first floor there is a living room with large windows, dining space and a relax zone with a fireplace. On the second floor there are two bedrooms with large open terrace looking towards the surrounding forest. More
PARK CITY RESIDENCE
PARK CITY RESIDENCE
PARK CITY RESIDENCE
PARK CITY RESIDENCE
PARK CITY RESIDENCE

Project • By Montgomery + Townsend Architecture Design • Private Houses

Park City Residence

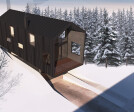
The Park City Residence is a small mountain cabin located adjacent to the historic downtown area of Park City Utah. Working within the restrictive zoning ordinance provided by the city, the Park City Residence resembles a traditional mountain cabin. The design utilizes a sloped roof and traditional exterior form, while black wood siding and a metal roof reference the aging barns seen in the landscape of Utah.The interior however, is a contemporary intervention in contrast with the exterior. Each space within this form is conceptualized as a volume, which create large openings on the sides of the home. Clerestory windows at the basement level, not only provide light, allowing for a functional basement, but give the appearance... More

Project • By Montgomery + Townsend Architecture Design • Private Houses

Mountain Retreat

The Mountain Retreat is an interior renovation for an eclectic and unique mountain retreat located on a mountain top in central Virginia. Originally designed by a mathematician in the 1970’s, the plan is designed around a pentagon, and placed strategically in a large cleared meadow. The strategy was simple in the end - white washing the eclectic palette and simplifying all materials in the home while still maintaining the unique geometry and eccentricity of the original design.White washed oak floors from a fallen oak tree on the new owners property replace the existing flooring. Similarly, a new walnut kitchen uses reclaimed walnut from the owner’s land. A new bathroom layout is introduced to have more of a contemporary... More