Corridors
An overview of projects, products and exclusive articles about corridors



Project • By IPA - Architecture and more • Nurseries
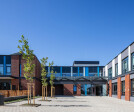
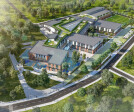
BRITANICA Park School
As architects, we believe that architecture should enhance education and develop in children a sense of aesthetic appreciation for the environment.
BRITANICA Park School aims to promote tradition while building on it with modern education principles. It is located in the suburbs of Vitosha Mountain and caters to children from 2.5 years old (kindergarten) to 18 years old (school).
Todor Todorov
This project aims to design architecture that facilitates healthy living & learning. Socialization and communication, enriching social and behavioral habits are integrated in the concept.
Classical and modern ideas guide the building's exterior design. Ultimately, the form implies a connection to Great Britain's culture - tradition a... More


Project • By SELIM SENIN • Shops
Corridors Of BBS Mall
The project is located in Nairobi, the capital of Kenya, one of the East African countries. BBS Mall, with an area of 130 000 m2, is a candidate to become the largest shopping mall in East Africa. All corridor designs of the project were requested by the investors to be made by us. In the corridor design, since the building was already under construction and some ceiling applications were made, the project was started to be designed with a very limited design opportunity. Within this limited design opportunity, the design was made in a way not to delay the inaguration of the project and to establish a relationship with some parts applied in the field.
Caption
A design that will surround the people walking in the space with continuous... More


Project • By rudy uytenhaak + partners architecten • Laboratories
Life Science Faculty University of Groningen
The new Life Science Faculty for the University of Groningen supports the strategy of transforming the somewhat technocratic 1970’s Zernike complex into a landmark: a true campus of individual buildings in a strongly green setting.
The building is evocative of biological phenomena. It could be described as a helix raised up in the form of a Z, or as the silhouette of a body in a graceful pose. Viewed at the detailed level, body parts – arms, legs, abdomen, eyes and ears – represent specialisations. As regards mass and appearance, it was important to maximise the open sightlines above ground level, and to put the mass demanded by the building’s functionality into perspective with its surroundings. The camouflage strategy, with green outer w... More


Hotel Artemis, Amsterdam
Hotel Artemis is located at the top of John M. Keynesplein (John M. Keynes Square), in the middle of the business district of Riekerpolder. The office park consists of two urban designs: an orthogonal arrangement of buildings and a looser fan-shaped arrangement towards the countryside.
These two features form the basis of the architectural design of the hotel. The main shape of the building volume is an L-shape that clearly marks out the urban edge with its solid presence. The building volume is connected to the countryside by a transparent panel.
The desired outline is provided not only by the L-shaped mass, but also by the choice of material for the facade finishing, which differs in appearance from the surrounding buildings. The fa... More