Courtyard home
An overview of projects, products and exclusive articles about courtyard home


Project • By Atelier LI • Housing
Pudong Villa
This holiday villa is located in the rural area of Pudong, Shanghai. The owner plans to demolish the old house and construct a new one to accommodate two families. When they return from urban life to the countryside, they can spend weekends and holidays with the grandparents. The extended family can gather together, enjoy the tranquility of rural life, and unwind in a natural setting.
WM STUDIO
WM STUDIO
Our main design strategies include the following elements. “Green” is placed first. Although the site overlooks an orchard and has a ground area in front of the building area that could serve as a garden, we aim to weave greenery throughout the house to dissolve the boundaries and isolation between interior and exteri... More


Project • By Tomecek Studio Architecture • Private Houses
Black Hills Homestead
This project is envisioned as a full-time residence, guest house, and fully functional barn. The essence of the architecture takes cues from the rural agricultural aesthetic on one end of the spectrum and contemporary living on the other end. The conceptual goal of the project is to use the structures to illustrate the evolution of how we use materials, harness natural light, and, most importantly, create and design useful spaces, all while portraying the evolution and modernization of architectural design.The heart of the arrival sequence is the ‘Gateway to the Meadow’. The meadow is framed by a breezeway calling out entry into the Main House and Barn while simultaneously allowing passage through to an outdoor gathering space o... More



Project • By Studionomad • Private Houses
Lom.Haijai
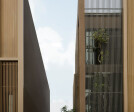
Lom Hai Jai aims to address the human side of city architecture, it attempts to allow the occupants can break away from boxed air-conditioned “building block” (2-4 residential stories building which occupies a large portion of the city.) Which lacks sufficient natural light and airflow. The project is also a showcase of possibility. It aims to rebel the norm, an anti-thesis to the most dominance type of residential architecture in the region. The goal is to achieve a unique design at an affordable price with ideal level of privacy for each family members, resolving the existed typology of city twin house design. The project comprises of 5 units in a form of townhouse building. The house is designed in U-shape plan, mass being subtracte... More
Project • By Shaun Lockyer Architects (SLa) • Private Houses
Vinrosen
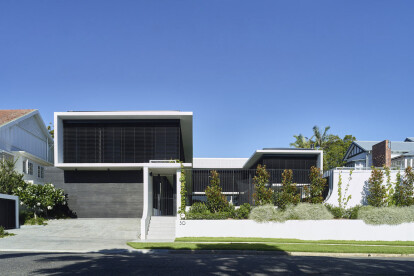
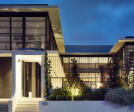
Vinrosen is a contemporary family home designed around a central courtyard. The architecture heavily leverages the ground floor plane by dissolving the edges between the interior and exterior spaces. The architecture develops SLa’s ongoing ideas of screening, which in this instance takes the form of an operable facade throughout the first floor. A critical integration of architecture and landscape lies at the heart of this home. More