Courtyard typology
An overview of projects, products and exclusive articles about courtyard typology


Project • By Swap office • Universities
Do-Pahloo
Do-Pahloo is an elongated volume with two semicircular ends and a central connection. Rather than emphasizing a single opening or a frontal facade, it establishes a spatially articulated boundary between the city and the university. Unlike a conventional wall or gateway, this boundary does not simply divide. Through depth and inward turns, it accommodates space within itself.
Within this envelope, spaces emerge that are not merely the leftover areas surrounding an entrance. Courtyards, passages, and enclosed spaces each form part of an architectural system whose identity extends beyond the act of entering and leaving.
swapoffice
The building can therefore be read in two distinct ways: from the outside, as a continuous brick vol... More
News • News • 31 Oct 2022
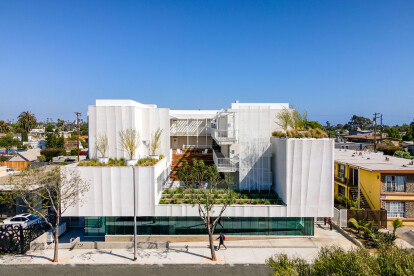
Brooks + Scarpa reimagines affordable mixed-use housing for the transitional-aged youth in LA
Brooks + Scarpa unveils Rose apartments, a new mixed-use residential building providing affordable housing to youth transitioning out of a juvenile facility or foster care who would otherwise be homeless.
Jeff Durkin
Designed for the non-profit Venice Community Housing (VCH), the 35-unit structure sits at a strategic location on Rose Avenue in the Venice neighbourhood of LA, with all the required amenities just a few blocks away.
Jeff Durkin
The four-storey structure greets the adjoining avenue with its light and airy volumes, composed of lush green terraces and roof decks. Taking inspiration from the 1919 Horatio West Court apartments designed by Irving Gill, the building is characteristic of courtyard typol... More
News • News • 25 Jun 2022
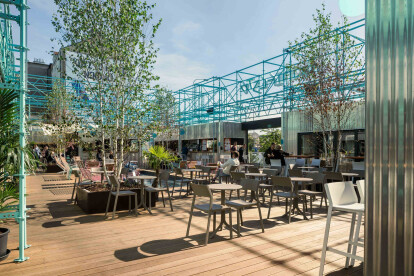
Urban infill project Manifesto Market Andel activates an underutilized gap in Prague’s urban fabric
Located in Prague’s Andel District, Manifesto Market Andel is an urban infill project activating an underutilized gap in the urban fabric. The new urban meeting spot was designed by Chybik + Kristof Architects & Urban Designers for Manifesto Market, a hospitality brand focused on turning neglected urban areas into revitalized neighbourhoods.
Studio Flusser
Drawing inspiration from the courtyard typology specific to Prague, the project comprises a series of courtyards, each with a unique concept for furniture, lighting and incorporation of greenery. A blue scaffolding structure unites and gathers the different courtyards beneath.
Studio Flusser
The mass of the project completes the building block, while the public... More

News • News • 23 Mar 2022
11NOHO by Brooks + Scarpa challenges conventional apartment building design by celebrating social space and courtyard typology
Challenging the typical defensive neighbourhood apartment of this North Hollywood neighbourhood, 11NOHO by Brooks + Scarpa is a beacon of the neighbourhood that celebrates social space by de-emphasizing private space. Taking the form of a carved-out cube, strategically placed windows and circulation that wraps the outermost edges of the building help to orient the 60 apartments visually and physically to the social spaces below.
Tara Wujcik
Dating back to the classic post-World War II Spanish Colonial Revival Ambrose Gardens and Irving Gill’s 1918 Horatio House, courtyard apartments have a rich history in southern California. As a response to the climate and desire for outdoor living, courtyard spaces provide a sense of safety a... More

News • News • 2 Feb 2022
Hitra Office & Commercial Building reimages conventional urban typology in Tehran
Hitra Commercial-Office Building by Hooba Design Group is located at the sloped intersection of two main streets in the Velenjak neighbourhood of Tehran. Form was key in realizing the essence of the project with formal elements used in both the overall entity and the individual parts.
Parham Taghioff
Commercial zones and entrances were arranged to create outdoor patios for people to relax while the upper floors of the development are dedicated to office units. Following the existing slope of the site, the commercial zone of the project was formed in three levels. There are two entrances (North and South) to the office section, both of which are connected to the administrative lobby of the complex.
Khatereh Eshghi
Two of th... More

News • News • 29 Aug 2021
Child Care Center by Equipo de Arquitectura develops courtyard typology into a sensitive, introspective space for early childhood learning
The Child Care Center in Villeta, Paraguay by Equipo de Arquitectura is an introspective, inward-looking construction and an incubator of the very life that takes place there. On the outside, earth volumes hide and protect the interior. On the inside, quite the opposite occurs.
Federico Cairoli
The Center comprises 4 larges spaces: two classrooms, which are further subdivided into two classrooms each, a dining room and an administrative area. Each space opens directly to a central open courtyard, visually communicate with the environment, eliminating the concept of the classroom as a closed space.
Federico Cairoli
This central courtyard, which functions as the children's play area, is a focal point of the ensemble. It is a meeti... More