Covered terrace

An overview of projects, products and exclusive articles about covered terrace
Project • By Yohei Kawashima architects inc. • Apartments

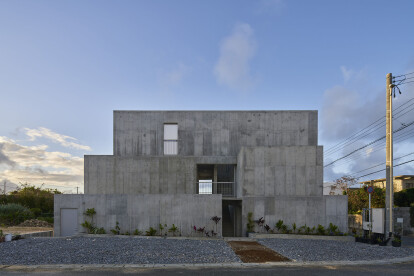
O_apartment

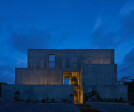
This project is an apartment house that was planned in Miyako island, Okinawa prefecture. This building is located in a residential area, and soon, adjoining land of this building also will be constructed building. So this building surrounding environment will be changing steadily. ©Koji Fujii /TOREAL From such a situation, We mainly considered how to adjoin unknown next building and how to be appropriate environment and comfortability about each dwelling unit. ©Koji Fujii /TOREAL In the plan of this building, There are seven residences. Thus, we considered three-dimensionally whole the building every 7 volumes of residence like stacking. every residence become almost closed space from the outside, however, the user ca... More

Project • By MIKE EDWARDS ARCHITECTURE • Housing

Ardross House

Mike Edwards Architecture were commissioned for a full architectural service for this project. This two storey, 4 bedroom, 3 bathroom home has generous sized rooms including a large upper floor retreat and terrace with views to Perth city skyline to the north. The north facing yard includes a retained existing swimming pool, lawn area and landscaping. A large modern open plan kitchen, living, dining area opens on to a covered patio. The double volume entry stair hall features a steel and timber stair with a two storey stone clad wall and frameless glass details. More

News • News • 1 Mar 2021

Explore the generous and flowing ambience of House R in Albstadt

With a south-facing façade fully glazed up to the top of its pitched gable roof, this house was designed by Dietrich l Untertrifaller Architekten to take advantage of views over the rolling landscape of Germany’s Swabian Alps while also serving as a future-oriented example of sustainable building materials. David Matthiessen Wood, glass and concrete are the main materials that characterise the design. While the basement floor is constructed with exposed concrete, the upper floors of the house are built as a timber structure. Inside, walls and ceilings are clad with silver wood, while floors are finished with ash wood. Contrasting against the light colour of the wood is a kitchen unit made up of black Nanotech panels. D... More
Enjoy an outdoor café feel in the water

Project • By RENSON • Private Houses

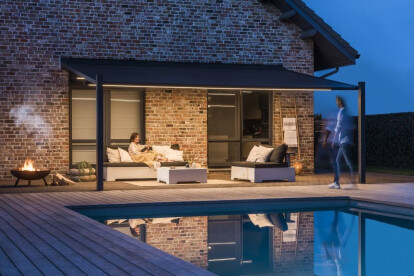
Enjoy an outdoor café feel in the water

A sunny yet sheltered spot, thanks to the Renson Camargue Johan Ons (ONS Tuinarchitectuur) can proudly look back on a unique project in Bierbeek. A 20-year-old garden, including a gigantic swimming pond, was given a facelift. Sitting in the middle of the water, the residents can look out over the water’s surface from the cosy comfort of a sunken lounge. An open space sheltered from sun, wind and rain by a Camargue patio cover. Johan Ons: “The owners specifically wished to enjoy an eye-level view of the water surface of the pond around them from their patio seats. So, when creating the total design of their garden, we provided for a sunken patio surrounded by water, where the windows in the side walls even gave them a view belo... More

Project • By Tanya Karim NR Khan & Associates • Private Houses

Sanchita Residence

“Shanchita” means a “collection of memories”, in a way to treasure. The lifestyle of Dhaka has considerably changed over the last 35 years. Beautiful one unit houses with gardens have been replaced by uncaring high-rise apartments. Today’s apartments serve only to provide us with a residence and do little to become a home. The houses of the yesteryears held a rich collection of memories because families lived together, their gardens were treasured by the children to the elderly. There trees, verandas, terraces were not just elements but integral part of the life of the occupants.   The clients aspired for a 'Baganbari' - house in a garden, where their own children could grow up with ample places to play... More

Project • By DNK ag • Private Houses

LD3
The volume of the villa is built on strict geometry. The key architectural accent is the courtyard that provides both privacy and exposure to light. The task was to create a private space surrounded by greenery and exposed to light, taking into account that the area is small, building on neighbouring plots from three sides and only one side looks at the forest. The villa is a two-story building with open terraces and a flat roof. The house is placed closer to the plot border so that most of the territory in front of the forest could be turned into a park. The maintenance block is located along the plot border, and the residential building adjoins it through the courtyard in between. The open terraces of the ground and the first floors face... More

Product • By RENSON • Lapure

Lapure

The stylish, minimalist Lapure consists of a windproof, waterproof, sun protection screen roof that rests on elegant, discrete aluminum columns with no disruptive lateral connection. It is anchored to an existing façade. When the roof is closed, the Lapure provides protection from the sun, wind, and rain. When the roof is open, you can enjoy the sun as the delicate structure is not visually disruptive. There are two types of columns for the Lapure: ‘end columns’ with water drainage (via side channels and columns). Or you can also opt for ‘shifted columns’ (with roof overhang and water drainage via gutters, even when half-open). The latter has a roof overhang that juts out past the columns to provide the optimu... More

Product • By RENSON • Algarve Canvas

Algarve Canvas

This elegant roof offers lasting protection using a fixed roof made up of 2 layers: a solid top roof made of white lacquered, profiled steel sheet with anti-condensation coating and an aesthetic lower roof, finished with a stretched canvas with zip technology. The screen is tautly stretched in the structure, without any visible additional beams. It is available in 8 colors. Algarve Canvas is useful as a fixed patio cover, carport or as an awning above the front door, for instance. Also, a combination of an Algarve with a rotatable louvered roof and an Algarve Canvas with fixed roof structure is possible to create a single, uniform style around the house. More

Product • By RENSON • Algarve

Algarve

This simple, practical patio cover has a sun protection roof with rotatable blades. The extruded aluminium blades can be rotated up to 150°, thus providing the possibility to determine for yourself how much sun protection and/or ventilation you desire. The blades form a waterproof roof when closed. The rainwater is carried to the columns via a drainage gutter. The Algarve fits in with any architectural style, whether its contemporary, classic or modern, thanks to is elegant, light design and availability in all of the RAL colours. Moreover, all the screws are concealed. More

Project • By Comelite Architecture Structure and Interior Design • Private Houses

Modern Beach House Design
As an expression of calmness and relaxation, CAS designed this Modern Beach House Design in Abu Dhabi, UAE in cool modern & minimalist lines. With a boundary wall on three sides, the low-height profile of the home is complemented with a stunning landscape that includes mango, coconut, almonds, & date trees. There are 3 small houses, a larger guest house, & even a kitchen structure on the rear side. Every space captures the great outdoor views & enhances them with active landscape interventions. More

Project • By ESMERY CARON • Cities

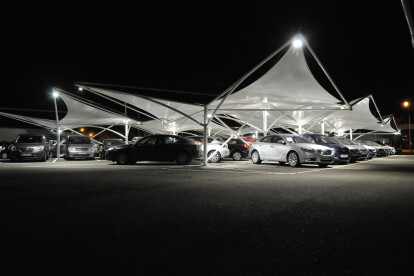
Innovative Car Parks by Esmery Caron

Texispan® protects your clients from rain, hail and sun and creates value for your products and services Exclusive shape and configuration flexibility for spaces both flowing and remarkable Central poles to make car moving easier High quality finishing and high resistance materials and fabrics Texispan® brochure available on request or on www.esmery-caron.com More

Product • By RENSON • Camargue Skye

Camargue Skye

The most exclusive addition to the Renson patio cover range has aluminium blades in the roof which rotate and slide open. The blades offer protection from the rain, sun and wind. Hot air can escape in the summer and you can slide the roof open in the winter to enjoy the sunlight to the fullest. It is still important, especially when the Camargue Skye is mounted to a wall, that sunlight can still shine into the home. The Camargue Skye patio cover’s blades are designed in such a way that they drain any precipitation laterally. All fixations, cabling, and anchoring are invisible and the patio cover can be fitted with LED lights in the columns or profiles, and can also be fitted with a multifunctional design beam with heating elements and... More