Creative office space

An overview of projects, products and exclusive articles about creative office space

Project • By Bohlin Cywinski Jackson • Offices

Bohlin Cywinski Jackson, Philadelphia Studio

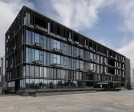
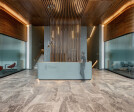
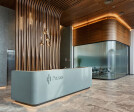
The studio is an adaptive re-use of the former Midday Club, founded in 1929, at the historically listed 123 South Broad Street in Philadelphia. The space was more recently used as a library reading room for a law office. Our goal was to create a highly flexible work environment that provided varied options for staff to move quickly between individual work, impromptu discussions, and group meetings throughout the day. In creating the new space, we considered occupant well-being, efficient material and resource use, and integration of modern elements within a distinctive interior framework. Jeffrey Totaro Bohlin Cywinski Jackson The studio takes advantage of large windows that bring natural light indoors while offering panoramic vi... More

News • News • 5 Jul 2024

Carr completes robust and breathable commercial building in Melbourne
Melbourne-based architecture and interior design studio Carr has completed a robust and breathable commercial building in Collingwood, an inner suburb of Melbourne, Australia. The design of “116 Rokeby” echoes the area’s industrial materiality combined with a pragmatic approach to sustainability. The building’s beautifully brutal facade with its strong architectural repetition is both utilitarian and refined.  Rory Gardiner Carr Collingwood has a history of art and creativity that dates back to the early 20th century. Once home to warehouses and factories, providing creative minds with affordable spaces in which to work and live, the area’s gradual gentrification has been shaped by its a... More

News • News • 12 Jun 2023

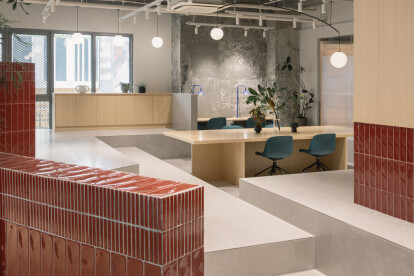
Glazed crimson tiles meet wood and exposed concrete in this vibrant workspace designed by Yatofu
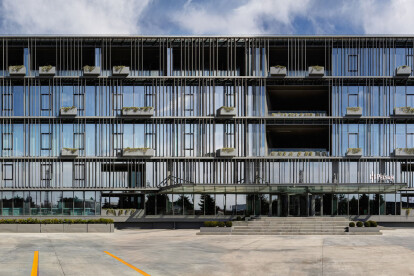
In the historic neighbourhood of Hongkou, a district in Shanghai known for its compact alleyway houses called lilongs, Yatofu Creatives designed a dynamic workplace for INMEDIA, a Shanghai-based creative consultancy. With a vision to create a workspace that embodies versatility and innovation, Yatofu embarked upon designing a dynamic environment that not only caters to diverse work styles but also mirrors the forward-thinking essence of the company. Wen Studio Wen Studio Seeking inspiration from the legacy of lilongs and colourful alleys of Southern Europe, the design reimagines the office setting as a lively, community-based workspace. The layout is planned in two zones representing the interior and exterior of alleyway... More

Project • By mimaristudio • Offices

PELSAN Textile Office
Pelsan Tekstil, a part of the Hassan Group, Turkey's first breathable polyethylene film manufacturer serving the medical, hygiene, and insulation sectors, has a new head office designed by the Mimaristudio team. Gurkan AKAY The goal of the project was to create a living space suitable for the corporation's innovative, technological, and colorful world in the new working area located at the heart of the company's new production facility. Flexibility, variability, transparency, and experience were the main keywords that served as the starting point for the design of the space. Gurkan AKAY The project aimed to create a collaborative workspace, development, and living space by providing the necessary physical and social conditions f... More

Product • By RENZ • Convo conference table system

Convo conference table system

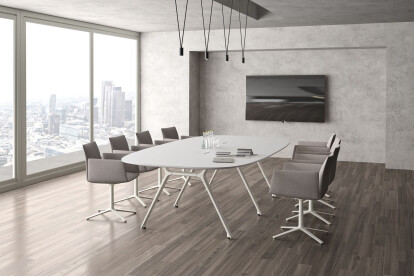
Communication is one of the most important virtues in both private and business contexts and the basis of economic success. The Convo conference table system brings people together and thus small and large rounds into conversation. In meetings or when working together, the organically rounded shapes of the table tops make people sit together rather than next to each other. But it is the details that complete the special whole: the elegant A-shaped aluminum frames are available in various sizes and designs and form a stable basis for individual solutions. With table depths from 90 to 150 cm, different tabletop shapes and surfaces, Convo adapts flexibly to the room and its requirements; with the beveled edge, the conference table shows its... More

Project • By ATG Design • Apartments

The M Suite

The M Suite is a small and modern interior in the centre of Sofia. A new home for a young couple, the apartment combines their style of coziness on the one hand, and working from home on the other. Minko Minev The challenge in this project is to unite functionality, comfort and aesthetics in a small square footage. The main room is dominated by white, complemented by a soft range of grey and beige shades. The wall coverings are impressive, creating a play of reliefs. The home office relies on dark panelling with interesting oval elements, and the blue couch is the colour accent there. Minko Minev A smoked glass showcase unifies and separates the living room from the study in an interesting and conceptual way. This allows for bot... More

Project • By Treivas • Offices

Myra Workshop

MYRA Creative Community organizes cultural events and guided tours. Its headquarters is where its members are, but now MYRA has a new permanent home. Two-storey headquarters is a meeting place and a creative laboratory at the same time. Here members and friends of MYRA — actors, artists, architects, musicians, historians — gather to work on new performances and art shows and to explore the objects from the community’s vast collection Olga Alexeyenko Workplaces and resting areas support different scenarios. There are places to cozy up with laptops, enclosed offices for private meetings and even enough space to organize a small event. Workshop also has a space to store and work with the community’s art colle... More

Project • By CSMM - architecture matters • Offices

Freeletics, Munich

For the Munich-based FitTech startup Freeletics, our team developed an identity-creating visionary New Work concept that includes spaces for collaboration and quiet contemplation, rooms for informal encounters and socializing, as well as lecture and sports areas. The company’s offices cover a large part of the M4 building of the "Die Macherei" quarter: on more than 6,500 square meters, indoor and outdoor sprint tracks, training areas, a communal kitchen and a flexible open workspace represent the Freeletics lifestyle. Gleb Polovnykov Gleb Polovnykov Servicesbrief & evaluation, site survey, capacity planning,space allocation programme, occupancy planning, office concept, colour & material concept, project budget &... More

Product • By MILT_CZ • ESPERO VISIO 100

ESPERO VISIO 100

The ESPERO Visio 100 sliding glass walls create an elegant, light-filled, flexible system with the perfect combination of transparency, design and function. Glazed sliding partitions combine the features of complete modules, such as safety and good acoustic insulation, with a luxurious element of glass that will add attractiveness to any interior. More