#cultural

An overview of projects, products and exclusive articles about #cultural

Project • By Dominique Coulon & associés • Cultural Centres

Cultural Centre in Bourg-la-Reine

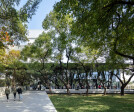
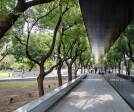
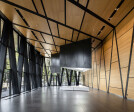
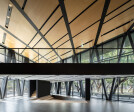
The Cultural Centre in Bourg-la-Reine lies on a narrow plot right next to a high embankment upon which a regional trainline runs. This plot is L-shaped and leads out onto a small road hidden away. To build a public centre, such a plot seemed far from ideal. So building an edifice on this plot called for a design with which the structure could stand out as a public building and find a legitimate place between the vegetation-covered embankment and the neighbouring homes. Eugeni Pons Eugeni Pons The watchword in this programme was connection. Indeed, we had to relate many spaces with highly varied purposes to each other. These spaces included a 250-seater theatre and its dressing rooms, two dance studios, rooms devoted to languages... More

Project • By increments studio • Pavilions

Down in the Clouds

Down in the Clouds' includes three pavilions: a Cafe, a Reading Room, and a Film Room located among the rice paddies of Xiangshan, China. Each pavilion is constructed with container structures and inflatables, representing a playful tension between the lightness of inflatables and the heaviness of steel structures.   Project Credit: Design Firms: Practice on Earth (Design and Construction) + Increments Studio (Design)Design Team: Wu Haotian, Wang Yun, Hu Liang, Naomi Ng, Lü YanchengClient: Dunao Village Shareholding Economic Cooperative, Sizhoutou Town, Xiangshan CountyOperator: Ningbo Xiangwang Cultural Tourism Co., Ltd.Inflatable Structure Manufacturer: Shanghai Congxi Amusement EquipmentLocal Construction Team: Huang Lunyuan... More

Project • By Artico Fracassi • Secondary Schools

MIDDLE SCHOOL

Located very close to a poplar woods and a river in Buttrio (Udine), the middle school hosts grades 11-13 and includes a sport hall. MARCO CAPPELLETTI The school is the last development of an educational masterplan composed of 3 buildings: a nursery + kindergarden and a primary school. MARCO CAPPELLETTI The building acts as a transition between the natural environment and the mineral surfaces of the intervention. MARCO CAPPELLETTI The double height atrium and the circulation system are intended as collective and active space where the students can interact and work everywhere in a flexible way. MARCO CAPPELLETTI Classrooms and labs are directly connected with this system and allow innovative and dynamic learning stra... More

Project • By Van Aelst | Nguyen & Partners • Cultural Centres

Long An Museum And Library

ABOUT LONG AN Long An, located in the picturesque Mekong Delta region of southern Vietnam, boasts of a strategic position in the Southern Key Economic Region. It serves as a vital connection between the bustling Ho Chi Minh City to the north and the 12 vibrant provinces of the Mekong Delta to the south. Beyond its breathtaking natural landscapes, Long An is also renowned for its significant contribution to the region's history, with a rich heritage dating back to the Oc Eo culture. The province's untouched beauty and cultural significance make it a must-visit destination for travelers seeking a unique and enriching experience. DESIGN THE FUTURE WITH THE PAST IN MIND “A Historical and Traditional Consideration towards a Contemporary... More

Project • By si:ti studio • Offices

Revitalization of Orła Białego Square
Orła Białyego Square is a unique place in the structure of Szczecin, Poland. However, numerous changes over the years have caused the current square to lose its representative rank, which has a negative impact on its character as an important place of social life and a zone in the urban structure of modern Szczecin. render by si:ti studio Project addresses the issue of revitalization of urban spaces as a process of spatial and social changes and coordinated activities in many interrelated fields. Improving the standard of living in the city, after the period of intense changes in Szczecin in the 20th century, in order to create new housing complexes, often deprived of such important places as public spaces. render by si:ti studio... More

Project • By MAYU architects • Libraries

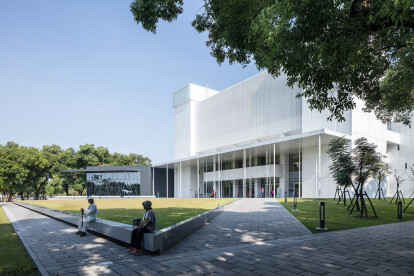
Pingtung Public Library

This is an extension and renovation project of an existing cultural center built in 1983, located in the middle of the Millennium Park of Pingtung City. The main objective of transformation is to introduce transparency and accessibility to the once hermetic building and disoriented landscaping.  Yu-Chen Chao Yu-Chen Chao At urban scale, a transparent new lobby is proposed and attached to the western side of the existing building. It turns the architectural axis and approach 90 degree in order to make the library face the city directly. Instead of going through series of formal boulevard and plaza, the new approach guides visitors wandering through the forest and arcades before entering the library. Therefore, the architectur... More

Project • By Dietrich Untertrifaller • Libraries

Public Library Dornbirn

The library of the town of Dornbirn was designed as an inter-generational sharing, meeting and learning space. It promotes reading and the practice of languages, the exploration of computerized research methods and new forms of communication. The joint project of the architectural offices Dietrich | Untertrifaller and Christian Schmoelz succeeded against 18 competitors and won the international architectural competition in early 2016.  Albrecht I. Schnabel The ovoid shaped pavilion was established autonomously and seems to have been placed in the park from above. It stands out expressively among the rectangular shapes of the surrounding buildings. The external path crosses the building, which then becomes a public space. ... More