Custom metal
An overview of projects, products and exclusive articles about custom metal


Project • By Constantine Bouras Studio • Apartments
Apartment in Nea Smyrni
Valentina Vagena
"The design of a space has a significant impact on the way we experience our lives," says architect Constantine Bouras, who designed a residential space for a newly-wed couple in a 120-square-meter apartment in Nea Smyrni.
Valentina Vagena
The main focus of the design was the creation of an atmosphere of balance and tranquility, which was achieved both through the design of the spaces and the selection of calm colors on walls, floors, millwork, countertops and kitchen cabinets, bathroom cabinets, furniture fabrics and objects. The art pieces have also been placed in such a way in order to achieve visual harmony. Shades which filter the light that enters this fifth-floor apartment were installed in all the... More

Product • By VeroMetal® International • VeroMetal AquaFill®
VeroMetal AquaFill®
Real metal stucco
VeroMetal AquaFill® gives architects, interior designers, stylists and artists all the flexibility they require to produce truly pioneering designs.
Walls, ceilings, floors, … with a finish of real metalShiny brass, weathered copper, stainless steel, authentic bronze, iron with or without rust, just a few examples of the many different finishes available. VeroMetal AquaFill® can be applied to virtually any surface, for example by spatula, palette knife or trowel. The end result is a wall, ceiling, floor or any other object you desire with an genuine metal appearance.
VeroMetal AquaFill® metal stucco
VeroMetal AquaFill® is a metal stucco that can be applied to practically any... More
Project • By MOLD architects • Shops
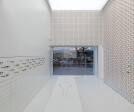
COT - Centro Ottici
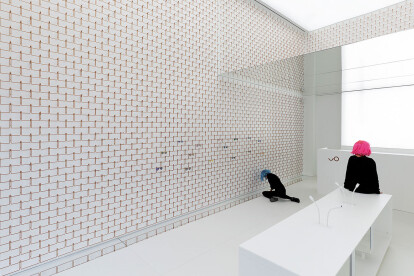
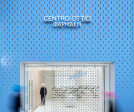
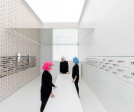
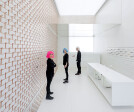
The project focuses on the renovation of an optics store, dating back 40 years. The store is a landmark of Nea Smyrni, Athens, located in a prominent site on the square by El Venizelos Avenue. At the heart of customer demand lays the radical renovation and overall design of a new, recognizable business brand identity. The main challenge we faced was the volume of information assembled in a confined space of about 50sqm a multitude of distinct infrastructure elements, counters with glasses, benches, drawers, furniture, lightning, and visible air conditioning systems, paired with a large amount of heterogeneous exhibits, all contributed to a loaded environment, which was both tiring for the visitor and failed to showcase the product. The prod... More


Project • By White Edge Architects • Offices
white edge architects office
As our team started to grow from three partners and couple of junior architects, we wanted to move to a sizable space to explore the small practice we are having in madurai. Ongoing project of ours with a 1000 square foot of floor area in the prime location with great access, had finished with the first floor roof slab and while discussing with the client, he referred us to rent the space in second floor. Before starting the second floor, we were sure about the space needs to be light at the day times and ventilated. Total space requirement was multiple workstation, a small discussion room, conference room, a small pantry to stay ourself active during the night outs. The floor plate was 20 feet by width and 60 feet by length in west and eas... More