Customized home
An overview of projects, products and exclusive articles about customized home
Product • By ECLISSE • Flush-to-wall Paintable Collection
Flush-to-wall Paintable Collection

A new way of imagining and interpreting the wall: an uninterrupted, homogeneous surface with a single finish from floor to ceiling, in which the geometric cuts of the openings and skirting boards define the space.Not only plays of colour, but also plays of light to define rooms and delimit spaces. Neutral shapes to be painted or wallpapered, in the name of total freedom.
ECLISSE has developed a wide range of products that allow entire walls to be transformed into a single canvas, allowing you to give the space the style, colour or surface effect you want (and without interruption!), perfectly integrating sliding and hinged doors, hatches and skirting boards into it. All products can be painted like a wall, with the same colours and texture... More


Project • By archi-tube • Housing
A customized home converted into a coffee shop
Have you ever thought of converting your customized home into a coffeeshop (interior design) during day time? Or, your vacation home into one? Here is a reference house design for you. It includes virtual house tour of this vacation home. The location for the house is San Diego, California. It is a two story house and total area is 2,658sf (247sm) including 1st floor 165sm (1776sf) and 2nd floor, 82sm (882sf). As a vacation home, it is not much in use while the owner is away from home. So it could be rented our for a coffeeshop owner during day time, and whenever the house owner comes back for a vacation, he/she still can stay at the 2nd floor. Thus, it could be good place to rent for parties for birthday, wedding, or other ceremonial event... More


Project • By archi-tube • Private Houses
A Minimalist Interior Design House
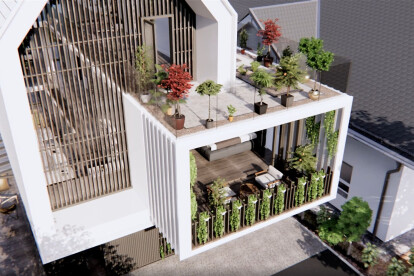
This video is a house project designed for a couple fond of minimalist interior design. The location for the house 10mx20m (buildable area) situated in Los Angeles, California. Total area is 4,530 square feet for a young professional couple. Its architecture & interior design is intentionally designed to make a minimalistic mood by use of white painted for ceiling, white coated paint for wall, white coated waterproof for kitchen and bathroom area. The use of stone is limited only for kitchen countertop and bathroom wash basin area.
1st floor is 2,088 sf / 2nd floor is 1,829 sf / 3rd floor is 613 sf
For more information, please visit https://youtu.be/RO7xHzjmQk8 More
Product • By ECLISSE • ECLISSE Syntesis Collection
ECLISSE Syntesis Collection

ECLISSE Syntesis Collection is the range of flush-to-wall products that includes sliding pocket door systems, hinged door frames, wall panels, hatches and skirting boards.A complete design vision, with dialoguing technologies that are perfectly integrated into each other and into the wall.
The absence of jambs and architraves favours perfect integration between door panels and wall, in both pocket sliding and swinging models, merging technology and design for a surprising aesthetic result.The wall, free of obstacles, becomes a completely flat canvas to be freely interpreted with colour or wallpaper, or to be left neutral to give maximum emphasis to the furnishings.
ECLISSE Syntesis Line sliding pocket door systems, single- and dou... More