Deli
An overview of projects, products and exclusive articles about deli


Project • By Studio InPlace • Restaurants
The Tapas Room
Studio InPlace has completed The Tapas Room at New Acres in Wandsworth, London, a deli, bottle shop, tapas restaurant and wine bar in a single room. It is the second site for founders Justin Wyatt-Smith and Jodie Houlihan, who built a loyal following from a small corner unit in Tooting's Broadway Market. The brief was to grow without losing that intimacy: a bigger room that still feels like one room.
The answer is a single piece of furniture. A long bar in stained solid oak and oak veneer, topped in brushed stainless steel, runs the length of the space. It pushes forward to make the bar, then pulls back to open up the restaurant floor. Its curves draw the eye in from the street and around the room, so the dining space is always held as a b... More


Project • By Phoenix Wharf • Shops
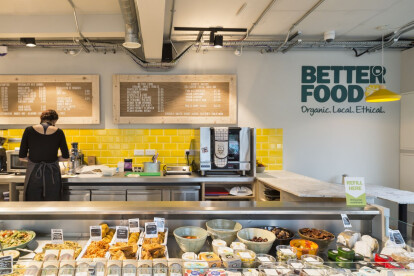
Better Food
Bristol-based hospitality and retail designers Phoenix Wharf have just completed a new store and café-deli for local ethical foodie heroes ‘Better Food’, who first set up their independent organic, local and ethical food business 30 years ago, starting out supplying veg boxes in the city. The business, which employs over 100 people passionate about food, health, the planet and its customers, has now opened its fourth store - a new 3,000 sq ft combined retail outlet and café-deli on Bristol’s lively Gloucester Road – the UK’s longest road of independent stores.
Phoenix Wharf, a locally-based design agency passionate both about sustainability and helping local businesses to flourish, was the perfec... More


Project • By McIntosh Poris Architects • Bars
District Market
Architect: McIntosh Poris Associates
Michael Poris, AIA, Principal
Laurie Hughet-Hiller, AIA, Associate/Project Manager
Charles Heid, AIA, Architect
Jennifer Bueso, Interior Designer
Client: Delaware North
Owner: Olympia Development
Size: 7,600 square feet; one floor
Site
Little Caesars Arena is the centerpiece of The District Detroit, a 50-block, mixed-use development that includes eight theaters, three professional sports venues and five neighborhoods. The District Market, shared kitchen, and adjacent restaurant are situated on the arena’s ground floor with direct access to Woodward Avenue on the outside, and the public interior concourse of the arena (called the Via).
Program
T... More


Project • By CORE architecture + design • Supermarkets
Dean & Deluca Markethouse
CORE engaged in a design build contract for the renovation and restoration of the Dean & Deluca Markethouse in Georgetown, Washington, DC to return it to its original purpose of retail market and grand gourmet emporium.The 17,000 sf design of Dean & Deluca retained the building’s historic character and infused the space with modern conveniences, accessibility, and attractive product merchandising. To preserve the original historic structure, concealed conduit and piping were routed under the floor to serve equipment while the floor floats free and unattached to the building walls. Adding a canopy with garage doors to the exterior formed an indoor/outdoor café area with a self-serve food and beverage counter that enliven... More