Design-build

An overview of projects, products and exclusive articles about design-build

Project • By FAU Mackenzie - Estruturas Leves em Bambu • Pavilions

Bosque Pavilion

The 16-week experimental studio “Lightweight Bamboo Structures: From Concept to Site” was conceived to integrate bamboo construction into architectural and civil engineering education by engaging students in a complete design–test–build process. Through the development of a full-scale pavilion, the studio aimed to immerse future professionals in the material’s structural challenges, positioning bamboo as a teachable structural system within the university setting. Rafael Schimidt Rafael Schimidt Rafael Schimidt In early planning discussions, faculty agreed that the studio would also explore the material’s potential role in composite or hybrid systems. One of the key challenges in bamboo co... More
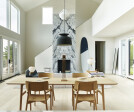
Living Room
Living Room

Project • By GALLERY KBNY • Apartments

Chelsea Co-Op Renovation | 107 W 25th St.

About This Renovation   When space gets tight and kids get older, proactive families think ahead. In this character-rich Chelsea condo—once the Krisiloff Bros Sewing Machine Co factory and now a boutique co-op tucked between Madison Square Park and the Chelsea Gallery District—our clients saw an opportunity to evolve. With two growing children and a 2-bedroom layout that no longer served them, they partnered with Gallery to reimagine their home’s flow, functionality, and style. The result? A striking 3-bedroom, 2-bath transformation that maximizes storage, celebrates the building’s industrial bones, and delivers the transitional-meets-contemporary aesthetic the family envisioned—all thanks to our collabo... More

Project • By Black Rabbit • Private Houses

Friar Tuck Residence
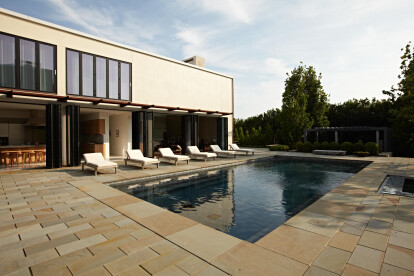
In this reimagined mid-century home, we embrace sustainability through authentic living design principles. By preserving the original single-story form, we create a sunlit courtyard using passive solar techniques. Prioritizing old-world natural materials and processes, we craft a healthy interior environment, devoid of artificial dyes, paints, and stains. Experience the luxury of simplicity, where the past converges with the present in perfect harmony with nature. Leonid Furmansky Leonid Furmansky Leonid Furmansky The home is designed to maximize its wooded surroundings by merging indoor and outdoor spaces. The front courtyard is encased in a Texas limestone privacy wall. It is seamlessly connected to the rear pool, deck, an... More

Project • By Studio Zung • Private Houses

Maison Meadowlark

A ground up design and build of a modern seven bedroom primary residence incorporating sustainable design principles built for an international family of four. The concept revolved around the need for environmental sustainability while having plentiful communal spaces to create ease for a vibrant family and their guests. Equally important was that the private spaces functioned as a retreat. Adrian Gaut Adrian Gaut Natural light creates shifting patterns on the opposing wall of the glass paned hallway leading from the main house past the guest bedrooms and to the master suite. Subtle color palette and interior design use contrasting tactile elements to create an environment of luxury and accessibility. The views of the pool and ga... More

Project • By Studio Zung • Private Houses

Atelier 211

Atelier 211 is an ocean view, modern A-Frame beach residence nestled within Atlantic Beach and Amagansett Lanes. Custom-fit, 4,150 square foot, six bedroom, and six and a half bath residence in Amagansett; Atelier 211 is carefully considered with a fully furnished elective. The residence features a custom designed chef’s kitchen, serene wellness spa featuring a separate sauna and steam room. The lounge and deck overlook a heated saline pool surrounded by tiered grass patios and ocean views. Photography: Adrian Gaut Photography: Adrian Gaut Photography: Adrian Gaut Photography: Adrian Gaut Photography: Adrian Gaut Photography: Adrian Gaut Photography: Adrian Gaut Photography: Adrian Gaut   More

Project • By HED • Research Facilities

Research and Development Center: Subaru

Subaru knew that it had to reinvest in its Ann Arbor Research and Development Center to accommodate its growth. The goal was to reimagine the workplace, ensuring offices, conference rooms, labs, amenities, and testing areas functioned together in an integrated manner, elevating the potential for interaction and innovation in research and product development. Working with Subaru and Design-Build partner, ACS, the team defined the project vision and developed a detailed program of requirements that determined the overall scale of the project, as well as specific details for each technical space.   Utilizing strategies from HED’s New Technical Workplace design approach, this 56,000 SF facility is split into two key areas that acco... More

Project • By Black Rabbit • Housing

Riverview Residence

Our next design-build venture with authentic living principles, this custom residence overlooking Ladybird Lake utilizes tricks from local regulatory hurdles to maximize its use and value. The regulations limited the size of the project to a single 550 sf Accessory Dwelling Unit (ADU), however, by adding a third detached dwelling structure, and creating basements, we are able to create a 1425 sf multi-unit compound.  ​ Underground conditioned spaces allow us to have a detached sound-proof music studio connected to the master suite via private sunken garden patio. The upper level kitchen-living-dining area share an outdoor garden deck with a detached guest unit. The material palette is as natural as possible including board-form concr... More

Project • By DCM Architecture & Engineering • Offices

Peter W. Rodino Jr. federal building new vestibule

The Peter W. Rodino Jr. Federal Office Building is a 16 story, 467,550 square foot structure housing several government agencies, including the United States Citizenship and Immigration Services’ Regional Center, the General Services Administration, and the US Attorney’s Office.The original main-entry vestibule of this secured building consisted of two narrow entrances, with only one scanner in each and an oversized exit pathway between them. To alleviate the daily congestion and long visitor lines waiting to go through security, the vestibule was expanded outward to the building’s existing two-story exterior columns. Taking adjoining first floor space, the two security screening entrance spaces were expanded to fit two baggage and portal b... More

Project • By DII Architecture • Housing

Lynnwood LINKS

Here we employed many green-strategies & materials including Vetrazzo recycled glass & 3form eco-resin panels. We ripped open 4 smaller spaces & reconnected them as one. Along the way, every surface was reborn. LINKS This project sits within a 60s ranch at the end of Lynnwood Court. The goal was to connect 4 spaces; foyer, kitchen, dining, & family room. Every surface(floors, walls, ceilings) was gutted & replaced, and in the process opened architecturally to borrow visual & physical space from adjacent rooms. A 10' beam was introduced to create the largest opening & central island. Other expansions included widening or eliminating door jambs & headers. A 5 degree angle was also established at the onset to subtly improve circulat... More