Design interieur restaurant

An overview of projects, products and exclusive articles about design interieur restaurant
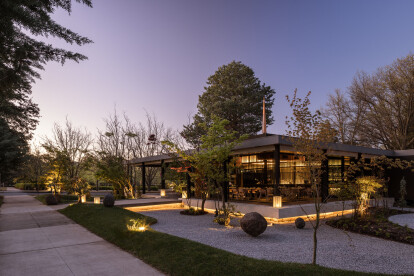
Evening began to mellow
Courtyard illumination and indoor lighting
Opened, garden-view dinning area
Multi-layers space sets off the central floristry

Project • By odd design • Restaurants

koto restaurant

This is a project of renovation of The Lobby building, built in fifty years ago by Japanese architect in The National Triangle, Canberra in Australia, to fine dining Japanese restaurant. This building was used as a place for the gathering between Australian politicians and journalists, where sometimes their scandals happened. As a one of projects to revitalize such an energetic place, we designed Japanese Restaurant KOTO.   Rohan Venn Rohan Venn The original design of the building is symmetry and very symbolic such as which footprint is square and the main entrance is on the axis of the center, seen in temples and shrines architecture. To obtain the consistency of the powerful architectural interior and exterior, we planned... More

Project • By Forma Taller de Diseño • Restaurants

La Milagrosa Burger House - Cerritos

Este proyecto tiene como objetivo principal revitalizar y mejorar la atmósfera del lugar, ofreciendo a los visitantes la oportunidad de disfrutar no sólo de una deliciosa hamburguesa sino también de una experiencia espacial única. Joan Muñoz Joan Muñoz Desde el punto de vista arquitectónico, este proyecto destaca por su audaz integración de los colores de la marca en el diseño espacial. La paleta de colores joven y fresca se combina con elementos gráficos inspirados en la cultura pop, creando así una estética contemporánea que atrae tanto a los amantes de la comida como a los entusiastas del diseño. Joan Muñoz Joan Mu&... More

Project • By Vitale • Restaurants

RESTAURANT L´HORTA

The corporate interior design project carried out by Vitale begins with establishing aglobal communication strategy that is synthesized under the axis "consciouscooking". According to this, all the elements and settings of the brand are designed,from the name to the design of the brand and the interior design.L´Horta is a restaurant with a sustainable vocation that is based on the three basicpillars of the common good: the product, the environment and society. The culinaryoffer (whose speciality is pizza) is based on a clear commitment to healthy eatingand responsible consumption that offers fresh, seasonal and local products. With apresentation prepared to be tasted without haste in a natural environment where thecolors, finishes and... More

Project • By GCB Interior Architecture • Restaurants

Forno Alimento

From the moment you walk-in to the moment you take your last sip of wine at Forno Alimento, a special culinary experience is formed. Located in Vaughan’s Italian district, the intimate food sharing experience resonates through its meaning “the celebration of food”. Offering exclusively tapas styled dining, this innovative restaurant’s food and design palette will ensure a lively stay. Inspired by select craft wines for visitors and locals alike, the cozy yet rich materials create a truly authentic Italian experience. Pops of colours can be seen only on plates and wine labels, noting it’s simplistic flare throughout. The rest of the space is drenched in dark woody oaks contrasting seamlessly with the statuario marble. The natural colour... More

Project • By AshariArchitects • Bars

Triangle Café
Architect: Ashari ArchitectsDesigner: Amir Hossein AshariDesign contributors: Zahra Jafari,Amir Irandoost HaghighiExecution: Saeid JamaliTriangle CaféCafés have significant power in strengthening the social dimension of urban spaces and urban Cafés are more dynamic than other types of spaces. The connectivity of the café to the unique historical urban environment and creating an attraction to this place were the challenges for the designers. The project ambition was to create a subtle wall surface which has the least impaction on the historical urban environment and the city residential fabric, however it creates a bold sustainable space.The goal was to blend the café interior space to city fabric which is occurred by eliminating the “borde... More

Project • By DITTEL ARCHITEKTEN GMBH • Restaurants

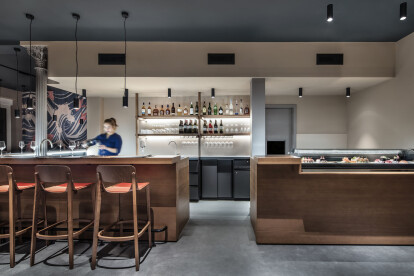
Akeno

The popular district of Stuttgart-West has just added an exciting new gastronomy concept to its range of attractions. Right from the beginning, the brightly lit “Akeno” logo invites both locals and guests to take a step into the Asian restaurant for sushi and grilled food. DIA – Dittel Architekten developed a comprehensive branding and design concept for the restaurant – from choosing an appropriate name all the way to taking care of interior design – that utilizes key symbols of Japanese aesthetics and integrates them into new contexts to create a truly spectacular ambience.Light and shadow – eternal duality or a perfect match? This fascinating interaction, as depicted in the seminal essay “In Praise of Shadows”, has already establish... More