Detached garage
An overview of projects, products and exclusive articles about detached garage


Project • By Okopod • Private Houses
Scandinavian Simplicity Inspires Nine-Car Garage
Built using precision factory construction and lean manufacturing techniques inspired by the automotive industry, this bespoke garage is a refined design example of how ‘less is more’.
Caption
Caption
Caption
Designed as a luxurious yet practical solution, the garage offers secure storage for our client’s car collection while also serving the everyday needs of family life. With a passion for classic and performance vehicles, the client sought a smart, space-efficient way to store and protect his cars. In response, Okopod designed a double-height structure that incorporates stack parking systems, comfortably accommodating up to nine vehicles within the available footprint.
Caption
Caption
The exte... More


Project • By Vanessa Wegner Architect • Housing
Tighes Hill Recycled House
Once a humble miner's cottage, the Tighes Hill Recycled House in Newcastle, NSW, underwent a significant renovation and expansion, transforming into a much-loved two-storey family home. Owner-builder Matthew Wegner and his wife Alex turned to his architect sister Vanessa Wegner at Sydney-based architectural firm, Vanessa Wegner Architect, to help them reimagine the space.
© Katherine Lu
The brief was simple: renovate and improve the home to accommodate their family of four. “The cottage had a dilapidated 1960s rear extension full of asbestos,” Vanessa explains. “They wanted a functional, comfortable family home but didn’t have a strict design brief. Optimising the views to the park and reusing as muc... More
News • News • 7 Dec 2022
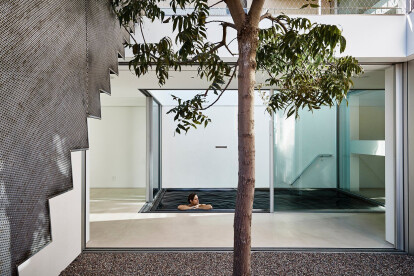
Expressive Pacific Heights Residence by Jensen Architects strikes a stunning balance between statement and subtlety
Comprising shifting volumes suspended over a steeply sloping urban site, Pacific Heights Residence by Jensen Architects takes in nearly 360-degree views over San Francisco.
Joe Fletcher
The home's siting draws inspiration from the residence that previously existed on the site. Designed in 1941 by Gardner Daily, the original house was positioned at the back edge of the lot with a detached garage accessed from the street. The new home draws from this siting and the concept of separating different structures and their functions.
Joe Fletcher
The new build distributes interior spaces vertically with connected decks and roof gardens, thus allowing light and air to permeate the site through glazed sliding walls, double-h... More