Downtown seattle
An overview of projects, products and exclusive articles about downtown seattle


Project • By Wilson-Haus • Private Houses
Loops Penthouse
When architects Dan and Sandra Wilson first acquired this 1,325-square-foot penthouse in Seattle’s historic Pioneer Square, the interior was a collection of vibrant eccentricities—glass block, sheet metal, and colorful wall coverings. The project became an intentional exercise in "addition by subtraction," subduing the visual noise to celebrate the unit's most significant assets: expansive views of the Puget Sound and an abundance of natural light.
Kevin Scott (www.kevinscott.us)
Kevin Scott (www.kevinscott.us)
Kevin Scott (www.kevinscott.us)
Kevin Scott (www.kevinscott.us)
Inspired by hotel suites in Europe and Asia, the design rejects traditional American residential norms. The layout is almost entirely op... More

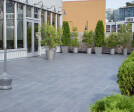

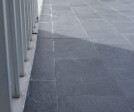

The Edgewater Hotel Tiled Roof Deck
The 1750 sq. ft. rooftop patio at Seattle’s iconic Edgewater Hotel was falling into disrepair. An elastomeric deck coating that had only been down for 1 year had already failed. With failed waterproofing, they couldn’t be confident that the hotel would not sustain water damage over time. Plus, the overall look of the patio was off-putting to guests who wanted to enjoy the hotel’s view of Seattle’s waterfront. The hotel owners decided to give the rooftop patio an upgrade with an attractive and durable outdoor tile surface.
Since the failed coating was layered over a sleeper floor and a torch-on roofing product, it was going to be a big job. They called the roof deck experts at Duradek Northwest to ensure... More


Project • By SkB Architects • Offices
Dexter Yard
SkB Architects has designed Dexter Yard, a new 540,000-square-foot building in the South Lake Union neighborhood of Seattle, Washington (USA). Scheduled to open in late 2020, the 15-story building will comprise a pair of towers—each 175-feet-high—and provide 515,000-square-feet of lab and office space, and approximately 25,000-square-feet of ground floor space devoted to retail. A pedestrian through-block passage will offer access to retail, office elevator lobbies, and an open gathering space, as well as serve as a vital pathway connecting the South Lake Union neighborhood and Lake Union. The project will also feature an interior open area called the Field House, which will be reservable by building tenants and community groups. Approximat... More


Project • By Collaborative Companies • Wellness Centres
Lancer and Lace
Named after the Secret Service handles for John F. Kennedy and Jackie Onassis, Lancer & Lace Salon is rooted in iconic beauty. Established by two aspiring entrepreneurs in 2016, the founders approached Seattle-based design-build firm, Collaborative Companies, looking for help designing and building out their dream space in Belltown’s Insignia Towers. Inheriting an empty shell and limited square footage, the design team had to take a strategic approach to the Salon’s layout. Key functional zones including styling and shampoo stations, private esthetician rooms, and restrooms connect through a central core that helps guide people through the space. The design team also inserted a concrete and steel stair that leads up to a new mezzanine,... More