Ecuadorian architecture

An overview of projects, products and exclusive articles about ecuadorian architecture

Project • By Mestizo Estudio Arquitectura • Private Houses

Hoguera de Madera

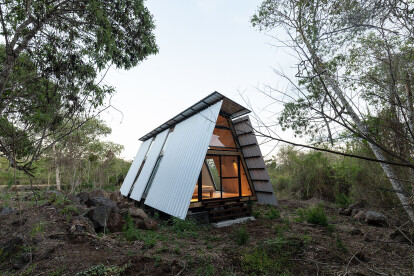
Hoguera de Madera is conceived as a shelter for a family who chooses to rethink their conventional way of living within the city. This reflection leads them to seek an alternative lifestyle, envisioning a space integrated with nature—a place capable of renewing and enhancing their human and professional qualities. Located 6 km from the city of Puyo, in the province of Pastaza (Ecuador), the house is immersed in a natural environment, set on the edge of a ravine and defined by a small river. This body of water becomes one of the natural elements guiding the project. JAG STUDIO JAG STUDIO Known by local communities as the “steel of the jungle,” Killi is a palm species commonly found in these territories. It has b... More

Project • By URLO Studio • Individual Buildings

Pamba Bike Refuge

Located in Ascázubi, at the foot of Pambamarca Hill, the project originated as a refuge: a space for pause and contemplation for bike park users seeking shelter from the harsh Andean climate.  Jag Studio Jag Studio Pamba Bike Park is a comprehensive project developed on an agricultural farm where rigorous reforesting efforts have taken place in the past decades, setting up the lush landscape for bike trails and the refuge itself.   Jag Studio In this territory of sweeping views and ancestral history, where pucarás (fortified settlements) are still preserved, the objective was to blend architecture and nature through an intervention capable of integrating with its surroundings and engaging with the la... More

Project • By URLO Studio • Sports Centres

Mocolí Sports Complex

The communal house and sports fields project on Mocolí Island proposes an efficient and sober design, which is aesthetic and functional at the same time in order to address the requirements of the program. The main pavilion of the complex is placed in an orthogonal manner, generating strategic visual and functional relationships between the key parts of the program. @ JAG Studio The pavilion consists of a single-height rectangular floor plan that subtly appears behind the powerful surrounding vegetation. The building has a central patio, filled with native vegetation that creates a fresh and pleasant environment, next to which the entrance, reception and waiting area are located in a covered outdoor space. The white metal struc... More

Project • By Mestizo Estudio Arquitectura • Apartments

A lodging in the Pigüe

The dream of preserving what was first, and what it now, as an act of respect and good augury towards and with Mother Nature by Pablo, its owner, is the background that initiates the assingnment. A few kilometers from the central village in the “El Calvario” community, Pastaza province - Ecuador, the family decides to embark on a project capable of offering a recreational experience intended as a place for rest, relaxation, and direct connection with an Amazonian natural environment. Andrés Villota Francesco Russo Punto Dos Studio   Within the family lot, covering approximately 2.5 hectares, Pablo envisions the lodging project site over a ravine located to the southeast of the area where wildlife con... More

Project • By Eletres Studio • Pavilions

Horizon Pavilion

At the highest point of the city, a bird lands after a long flight; among hills and rocks, it seeks to observe the great metropolis in awe… A pavilion that invites contemplation and discovery from within, framing unique views and spaces that can only be appreciated from great heights. A place to pause and delight in the urban landscape, a unique formal element where light, structure, and geometry merge: "A temporary space for prolonged memory." © Eletres Studio Ideal Territory Located in the city of Guayaquil, the pavilion functions as an experimental observatory of the city. Its location at the highest point of the campus of the Catholic University of Santiago de Guayaquil, more than 70 meters above sea level, positions... More

News • News • 15 Nov 2024

Thatched community library in Ecuadorian Amazon is sublime expression of local culture and building techniques

Quito-based architectural studio Al Borde has completed the Yuyarina Pacha Community Library in Huaticocha. This small community is located in the buffer zone of the Sumaco Biosphere Reserve in the Ecuadorian Amazon. “Yuyarina Pacha” translates as “Space-Time to Think” in Kichwa, a Quechuan language of Ecuador and Colombia. The library’s thatched structure is a sublime expression of local culture and building techniques. JAG Studio Pinxcel EG Catedra Pistone In 2019, Sarawarmi Laboratorio Creativo (Creative Laboratory) and Witoca, a coffee lab and roasters in Huaticocha, established the pilot for a non-formal education project with the area’s local children. A reading club to b... More

News • News • 23 Oct 2024

Traditionally built community hub in Ecuador empowers local female artisans

Architects José Fernando Gómez of Natura Futura (Babahoyo, Ecuador) and Juan Carlos Bamba Vicente of BAMBA studio (Madrid, Spain) designed the Community Production Center Las Tejedoras as a creative community hub that empowers local female artisans in Chongón, Ecuador. The project’s community-centered design embraces traditional building techniques and promotes both sustainable practices and economic empowerment. JAG Studio JAG Studio Andres Ortega The Community Production Center Las Tejedoras is located on the outskirts of Chongón in the Guayas Province of Ecuador. In an urban community with a population of around 4,900 people, the majority of its inhabitants are women with limi... More

Project • By URLO Studio • Shops

OLVIA

OLVIA is located on a plot of special relevance for the neighborhood of Bellavista in Quito, Ecuador since it’s on the main access street and has a prominent slope that helps to enhance the position of the building in its surroundings. JAG Studio The morphological complexity of the terrain and its pronounced topography made the boundary between the building and the public space one of the determining elements in designing the project. To provide a correct solution and avoid the creation of walls as enclosures, the volume that was proposed opens up to the public space as it descends along the perimeter of the property. JAG Studio In this strategy, the pedestrian access was located in the highest point of the lot, and the ac... More

Project • By Side Fx Arquitectura • Community Centres

Shelter and Community Dining Room
The Temporary Shelter and Community Kitchen in Macas, Ecuador was created, as part of the Territorial Development Projects Program of the Ecuadorian Government, to address the needs of the homeless community in the areas influenced by the energy generating plants. The public and private sectors formed an alliance with a goal of addressing the unmet basic needs of the homeless and of reducing poverty through social investment.  Nicolas Provoste Nicolas Provoste Nicolas Provoste Macas is the cantonal capital of the Morona Canton and capital of the Province of Morona Santiago. It is located in the south-central part of the Amazon Region of Ecuador, at an altitude of 1030 m above sea level and with a tropical rainy climate... More

News • News • 29 Sep 2023

Sustainable prefab house journeys from Quito to the Galápagos Islands

“Sula” is a prefabricated home designed by architect Diana Salvador for a family living on the Galápagos Islands. This sustainable house is named after the Blue-footed Booby, a bird endemic to the Galápagos Islands and whose scientific name is Sula nebouxii. JAG STUDIO JAG STUDIO Sula was prefabricated in Quito, the capital of Ecuador, over a period of two months. The design consists of around 17,000 screws and 2,000 made-to-measure pieces, including wood, metal, and glass elements. As part of a meticulous operation, the home was transported in two trucks to Guayaquil, a seaport in Ecuador. From here, it was loaded onto two containers and journeyed to the town of Puerto Ayora on Santa Cruz, the s... More

Project • By Natura Futura • Individual Buildings

The Tea Room

“The tea room reflects on a minimal architecture that  can integrate, understand and be part of its environment; maintaining a balance between the new and the existing in order to generate spaces for sharing”   The project is located in an agricultural area of Baba canton - Los Rios province - Ecuador, surrounded by local flora and fauna, it rests above a water channel. Don Pepe, an elderly adult, maintains the habit of having a cup of tea and coffee with his family every afternoon and has been doing so for years. The objective was to maintain this tradition within a space that generates a family connection which together with nature is able to adapt to various daily uses.   The room, with dimensions of 8m x 4... More

Project • By C3V ARQUITECTURA • Offices

POLITIK

When POLITIK came to C3V with this new project the main requirement was to reinvent its workplace to be one where people desired to work in, where knowledge and learning were emphasized and encouraged. The goal was to improve the quality of life of not only the employees but to inspire everyone interacting within the space -from clients to associates and from the receptionist to the mail man.  Caption Thus, the importance of creating a space where architecture became the tool to transmit the culture and philosophy of the firm: a consulting company that offers social, economic and political support to other entities with a young firm vision, modern and creative spirited but simultaneously agile, strong and efficient. Caption... More

Project • By C3V ARQUITECTURA • Private Houses

CASA CM

When we received the CASA CM project, we were faced with a big challenge. The house was a 40-year-old hacienda-type house in a deteriorated state. It had to be both remodeled and almost fully rehabilitated. The house maintained a traditional Spanish hacienda style of distribution where each space, both in private and social areas, was compartmentalized and separated.  The areas were connected through corridors. The structure was based on a grid of columns and wooden beams that supported a large tile roof. The client's request was for us to transform the house into a giant loft, where absolutely all the social spaces would integrate with each other. They wanted a space where the interior areas would fully integrate with the exterior on... More

News • News • 21 Dec 2020

Ecuadorian restoration and infill project celebrates original materials and typology while inserting dynamic greenspace

Located in the historic centre of Ibarra, an Ecuadorian town set in the Andes, CACMU Verde is a building restoration with a spatially innovative infill element. The project, undertaken by Procesos Urbanos, highlights original materials and typology while inserting additional greenspace in a dynamic way.   Bicubik Listed with the Ecuadorian National Institute of Cultural Heritage, the building's fabric was retained and restored to the fullest extent possible. Original stone and brick masonry works were repaired and restored along with carpentry on windows and doors. Due to the deterioration of the original roof, the project team decided to replace it, keeping the original heights, slopes and use of timber structure.  Th... More