Entertainment Center
An overview of projects, products and exclusive articles about Entertainment Center


Project • By ALPOLIC™ | Metal Composites Materials • Sports Centres
Pro Football Hall of Fame Village
The Professional Football Hall of Fame is more than a museum of artifacts and profiles of inductees. It is a celebration of the sport and a point of inspiration for future professional players. Since opening to the public in 1963, this popular Midwestern destination has seen major expansions of not only the original museum but the surrounding property.
Jordan Flinchum
Today, the Pro Football Hall of Fame Village spans 100 acres in Northeast Ohio and includes several venues for team and individual sports, event spaces for public and private functions, and the Fan Engagement Zone entertainment plaza. The most recent expansion of the original museum in 2012-13 saw the addition of ALPOLIC metal composite materials. The architectural firm... More


Entertainment Remodel
Games, gatherings, gimlets. The family wanted a space where they could have fun, host casual get togethers and have family game nights. It’s a space to kick back and enjoy.
JMAD
JMAD
JMAD
JMAD
JMAD
More
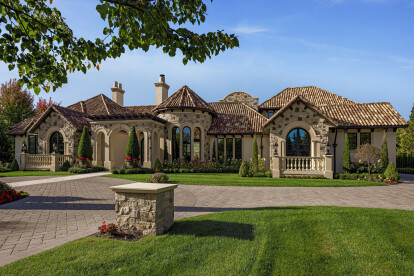
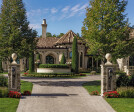
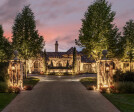
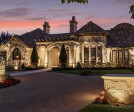
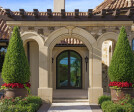
Tuscan Villa
Inspired by travels, this home transports our client back to a relaxing vacation in Tuscany – every day. It blends classical architectural elements with modern touches to give it an old world European feeling.
Spacecrafting Photography
Spacecrafting Photography
Spacecrafting Photography
Although this is a single family residence, we designed the exterior with multiple building-like masses to surround the whole house and give it the appearance of being a place for many to stay. Guests and visitors would never know that this home is actually two remodels done in two different phases, as the exterior invites you into a home where classic Tuscan architecture blends seamlessly with modern living.
Spacecraftin... More

News • News • 10 Apr 2024
Tokyo Kabukicho Tower appears like a giant animated water fountain
Tokyo-based Yuko Nagayama & Associates designed the expansive facade of Tokyo Kabukicho Tower, a 48-story skyscraper in the Japanese capital’s Kabukicho entertainment district. The building’s distinguishing form appears like a giant animated water fountain.
Daici Ano
The 225-meter-tall (738 feet) tower structure was designed by Tokyo-based architectural firms Kume Sekkei and Tokyu Architects & Engineers. The building’s total floor area is 87,421 square meters (940,992 square feet), including five basement levels. Tokyo Kabukicho Tower stands on the former site of Shinjuku Milano-za (Tokyu Milano-za), a venue that led the entertainment scene in Kabukicho for almost 60 years. The tower is a mixed-use e... More


Changsha Fundolandπ
It is a dreamlike journey called Escapism, an "offline social entertainment metaverse" born out of the big bang of design inspiration. With layers of depth, the space has never been more theatrically exploratory, as if consciousness dives on a train into a dreamlike ecstasy, encountering an endless succession of visual spectacles, floating between reality and illusion, submerged in a dream-like dimension.
SFAP
Fundolandπ is one of the major amusement brands under LEDI Culture, and its Meland club is also a leading brand in parent-child entertainment. Located in Changsha BBG Star World, the project is situated in the Red Star Business District, one of the most prosperous in Changsha, with a premium target group that follows quality... More