Entertainment room
An overview of projects, products and exclusive articles about entertainment room


Project • By Banker Wire • Bars
Residential Home Bar Remodel
Sometimes the smallest material choice has the biggest impact on a project. In this home bar remodel, the standout feature isn't the cabinetry, countertops, or appliances. It's the woven wire mesh wrapping the front of the bar. By incorporating Banker Wire's M33-2 pattern in stainless steel, the homeowner turned a straightforward bar area into a space with texture, character, and a distinctly custom feel.
The before-and-after photos make the transformation easy to appreciate. While the original bar served its purpose, it lacked a strong focal point. Adding wire mesh to the face of the bar instantly changed the visual experience of the entertainment space. The woven pattern introduces depth and detail that catches your eye without dominatin... More


Entertainment Remodel
Games, gatherings, gimlets. The family wanted a space where they could have fun, host casual get togethers and have family game nights. It’s a space to kick back and enjoy.
JMAD
JMAD
JMAD
JMAD
JMAD
More


Sunlit Coastal Ranch
That natural California vibe is imbedded inside and outside this home. It’s designed like a sun box – meaning you can see all the way through it from the front entry to the water. Even the stairway is designed so that sunlight dances throughout. It’s clean, coastal, contemporary.
Spacecrafting Photography
Spacecrafting Photography
Spacecrafting Photography
Spacecrafting Photography
Spacecrafting Photography
Spacecrafting Photography
Spacecrafting Photography
Caption
More
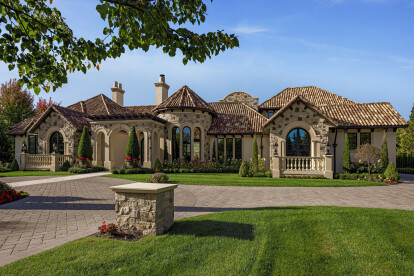
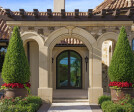
Tuscan Villa
Inspired by travels, this home transports our client back to a relaxing vacation in Tuscany – every day. It blends classical architectural elements with modern touches to give it an old world European feeling.
Spacecrafting Photography
Spacecrafting Photography
Spacecrafting Photography
Although this is a single family residence, we designed the exterior with multiple building-like masses to surround the whole house and give it the appearance of being a place for many to stay. Guests and visitors would never know that this home is actually two remodels done in two different phases, as the exterior invites you into a home where classic Tuscan architecture blends seamlessly with modern living.
Spacecraftin... More

News • News • 31 Aug 2021
Custom designed Colorado home responds to family living and the lifestyle of the Rocky Mountains
Custom designed by Tumu Studio, the Foothills Residence in Boulder, Colorado is a serene retreat with a soft, comfortable interior and expansive views outward to the Rocky Mountain Foothills.
David Lauer
Central to framing the stunning views and creating a seamless feeling of indoor to outdoor living space is a 30’ wide operable glass wall that allows for the open plan living area to be flooded in natural light.
David Lauer
Throughout the home, custom built-ins and furniture respond to family functions and needs. In the breakfast nook next to the kitchen, banquette seating and a large table informally accommodate the whole family while in the living room, a walnut table was designed for more formal affairs. And... More